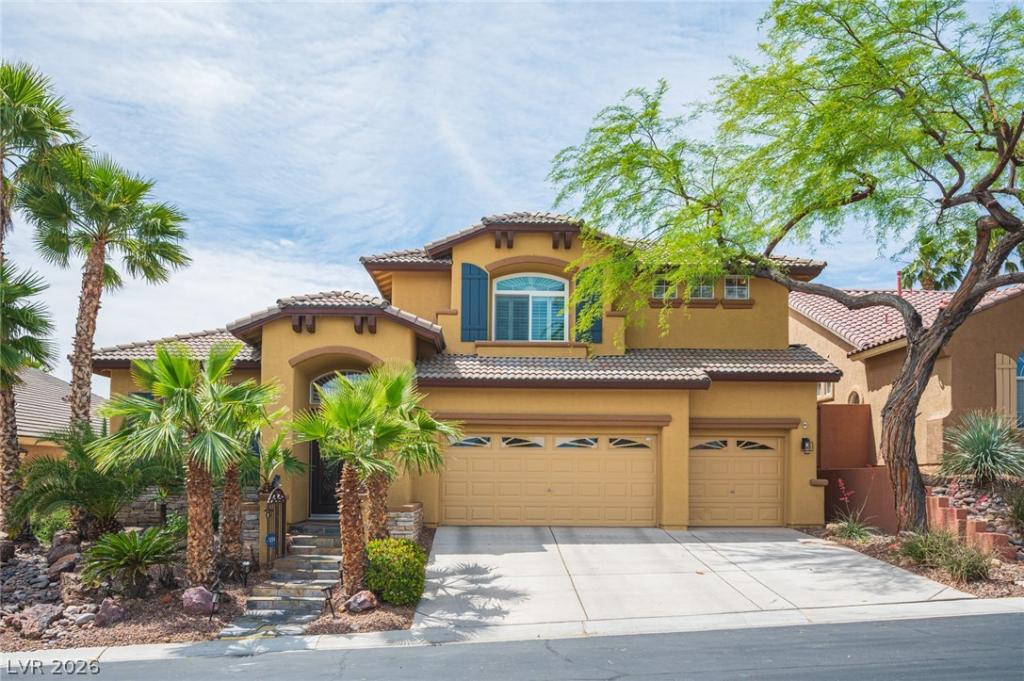


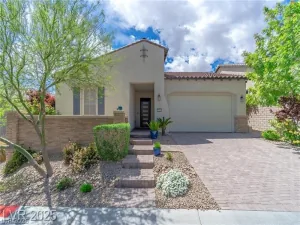
Welcome to your private oasis, perfectly positioned on a secluded cul-de-sac in the highly coveted gated community of The Woodlands in the heart of The Arbors. This stunning residence offers the perfect blend of sophisticated luxury, tranquility, and access to Summerlin’s top-rated schools.
Features a highly sought-after downstairs bedroom with a ¾ bath, ideal for a home office, guest suite, or multi-generational living. Retreat to the primary suite to find a freshly renovated, modern bathroom and a private balcony overlooking your backyard paradise.
The expansive outdoor space is a showstopper, featuring a built-in BBQ and a resort-style pool complete with a water slide and waterfall. Whether you’re heading 7 minutes to the shopping, dining, and entertainment at Downtown Summerlin, 10 minutes to the trails of Red Rock Canyon, or 15 minutes to the world-famous Las Vegas Strip, this home puts you at the center of it all with effortless freeway access. Watch video & 3D tours.
Features a highly sought-after downstairs bedroom with a ¾ bath, ideal for a home office, guest suite, or multi-generational living. Retreat to the primary suite to find a freshly renovated, modern bathroom and a private balcony overlooking your backyard paradise.
The expansive outdoor space is a showstopper, featuring a built-in BBQ and a resort-style pool complete with a water slide and waterfall. Whether you’re heading 7 minutes to the shopping, dining, and entertainment at Downtown Summerlin, 10 minutes to the trails of Red Rock Canyon, or 15 minutes to the world-famous Las Vegas Strip, this home puts you at the center of it all with effortless freeway access. Watch video & 3D tours.
Property Details
Price:
$870,000
MLS #:
2779152
Status:
Active
Beds:
4
Baths:
3
Type:
Single Family
Subtype:
SingleFamilyResidence
Subdivision:
Woodlands
Listed Date:
May 7, 2026
Finished Sq Ft:
3,169
Total Sq Ft:
3,169
Lot Size:
6,970 sqft / 0.16 acres (approx)
Year Built:
1999
Schools
Elementary School:
Staton, Ethel W.,Staton, Ethel W.
Middle School:
Rogich Sig
High School:
Palo Verde
Interior
Appliances
Built In Electric Oven, Double Oven, Dishwasher, Gas Cooktop, Disposal, Microwave, Refrigerator
Bathrooms
2 Full Bathrooms, 1 Three Quarter Bathroom
Cooling
Central Air, Electric, Two Units
Fireplaces Total
1
Flooring
Concrete, Ceramic Tile, Linoleum, Tile, Vinyl
Heating
Central, Gas, Multiple Heating Units
Interior Features
Bedroom On Main Level, Ceiling Fans, Window Treatments
Laundry Features
Gas Dryer Hookup, Laundry Room
Exterior
Architectural Style
Two Story
Association Amenities
Gated, Playground
Direction Faces
South
Exterior Features
Built In Barbecue, Barbecue, Patio, Sprinkler Irrigation
Fencing
Block, Back Yard
Garage Spaces
3
Green Energy Efficient
Windows
Lot Features
Drip Irrigation Bubblers, Less Than Quarter Acre
Parking Features
Garage, Garage Door Opener, Inside Entrance, Private
Patio And Porch Features
Covered, Patio
Roof
Tile
Security Features
Security System Owned, Gated Community
Stories
2
Window Features
Double Pane Windows, Plantation Shutters
Financial
HOA Fee
$74
HOA Fee 2
$110
HOA Fee 2 Frequency
Monthly
HOA Fee Frequency
Monthly
HOA Includes
AssociationManagement,MaintenanceGrounds,Security
HOA Name
Summerlin North
HOA Phone
702-838-5500
Taxes
$5,301
Directions
From 215N & Far Hills. Exit Far Hills Ave. L onto Sageberry Dr. R onto Oak Knoll Pl. R onto Pine LEaf Dr. L onto Arbor Pine Ave. L onto Colony Pine St. Home will be on the left.
Map
Contact Us
Mortgage Calculator
Similar Listings Nearby



11009 Summer Storm Court
Las Vegas, NV