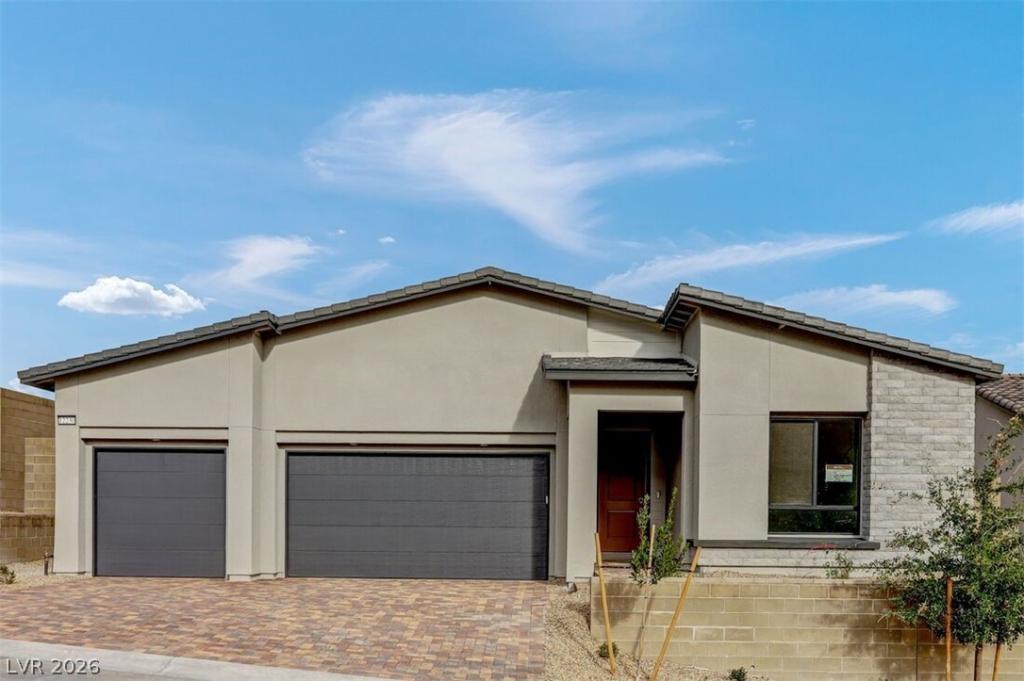


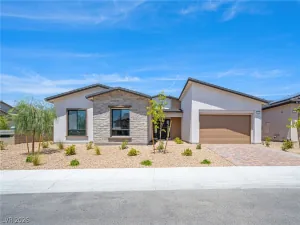
What’s Spесial: 3 Full Bаthѕ | Ovеrѕіzed Closet in Primarу | Covеred Patio | Large Kitchen Island. New Construction – Ready Now! Built by America’s Most Trusted Home Builder. Welcome to the Colonial at 12230 Elderwood Street in Ashland at Summerlin! Step inside to find a junior primary suite with its own bath and walk-in closet, plus a secondary bedroom with ensuite bath just across the hall. The spacious great room opens to a dining area, sleek kitchen, and covered patio—ideal for quiet mornings or lively get-togethers. Toward the front, you’ll find a laundry room, half bath, and access to the 3-car garage. Tucked away for privacy, the serene primary suite features a spa-inspired bath and generous walk-in closet. Located just minutes from Downtown Summerlin, this vibrant community offers upscale shopping, dining, entertainment, and top-rated schools. Outdoor lovers will enjoy nearby Red Rock Canyon trails and ten local golf courses. Additional Highlights Include: Junior primary suite, bedroom three suite, dual sliding glass doors at dining and great room, and super shower at primary bath.
Property Details
Price:
$1,099,990
MLS #:
2807320
Status:
Active
Beds:
3
Baths:
4
Type:
Single Family
Subtype:
SingleFamilyResidence
Subdivision:
Ashland At Summerlin Village 25
Listed Date:
Aug 7, 2026
Finished Sq Ft:
2,450
Total Sq Ft:
2,450
Lot Size:
8,103 sqft / 0.19 acres (approx)
Year Built:
2025
Schools
Elementary School:
Givens, Linda Rankin,Givens, Linda Rankin
Middle School:
Becker
High School:
Palo Verde
Interior
Appliances
Built In Electric Oven, Double Oven, Dishwasher, Disposal, Microwave
Bathrooms
3 Full Bathrooms, 1 Half Bathroom
Cooling
Central Air, Electric
Flooring
Carpet, Ceramic Tile
Heating
Central, Gas
Interior Features
Bathroomon Main Level, Bedroom On Main Level, Full Bath On Main Level, Primary Downstairs, Programmable Thermostat
Laundry Features
Electric Dryer Hookup, Gas Dryer Hookup, Main Level
Exterior
Architectural Style
One Story
Association Amenities
Gated
Attached Garage YN
1
Construction Materials
Drywall
Direction Faces
South
Exterior Features
Barbecue, Patio
Fencing
Block, Back Yard
Garage Spaces
3
Green Energy Efficient
Doors, Windows
Lot Features
Desert Landscaping, Landscaped
New Construction YN
1
Parking Features
Attached, Finished Garage, Garage, Private
Patio And Porch Features
Covered, Patio
Roof
Pitched
Security Features
Gated Community
Stories
1
Window Features
Double Pane Windows, Insulated Windows, Low Emissivity Windows
Financial
HOA Fee
$69
HOA Fee 2
$119
HOA Fee 2 Frequency
Monthly
HOA Fee Frequency
Monthly
HOA Includes
MaintenanceGrounds
HOA Name
Summerlin West Commu
HOA Phone
702-213-9424
Taxes
$10,999
Directions
First right onto Gilhaven Avenue, turn right onto Crocker Street, then Right onto Windover Court. The sales office will be at the end of the cul-de-sac.
Map
Contact Us
Mortgage Calculator
Similar Listings Nearby


12230 Elderwood Street
Las Vegas, NV