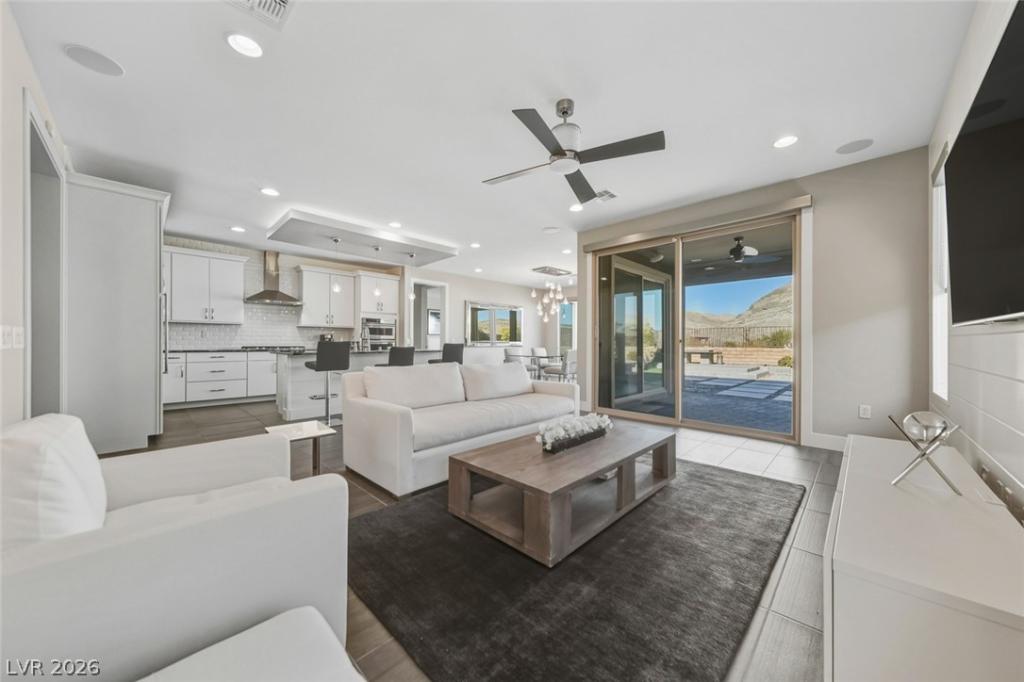


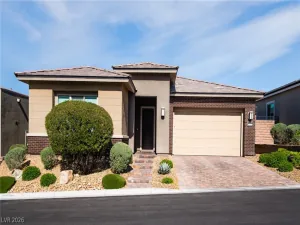
Discover unparalleled comfort in this single-story residence, a true gem nestled within a vibrant community. This property presents an exceptional fusion of sophisticated living and convenient amenities, ideally suited for those desiring a tranquil retreat without compromising accessibility. The thoughtfully designed interior welcomes with modern comforts and elegant finishes. The living space is enhanced by the refreshing breeze of ceiling fans and the privacy afforded by stylish blinds, cultivating an inviting atmosphere for both relaxation and daily activities. A well-appointed kitchen, featuring a microwave, streamlines culinary routines.This delightful property encompasses two generously sized bedrooms and two and a half bathrooms, ensuring ample space and privacy. The efficient layout spans 1773 square feet, providing a comfortable and expansive living experience. The exterior transforms into a private oasis, perfect for entertaining or serene enjoyment. Key outdoor features include convenient backyard access and an impressive built-in barbecue, ideal for al fresco dining. A charming covered patio offers a shaded haven for relaxation, while an additional patio area provides further outdoor versatility. Situated on a sizable 0.13-acre lot, this home achieves a wonderful balance of indoor and outdoor living.Residing in this locale offers immersion within a dynamic neighborhood, providing a lifestyle rich in convenience and community spirit. The surrounding area grants access to various local amenities and attractions, significantly enhancing the everyday living experience. This residence transcends mere housing; it represents a gateway to a fulfilling and comfortable life, offering a unique opportunity to acquire a distinguished property in this desirable setting. Experience the perfect blend of serenity and accessibility in a home meticulously designed for modern living.
Property Details
Price:
$1,100,000
MLS #:
2794467
Status:
Active
Beds:
2
Baths:
3
Type:
Single Family
Subtype:
SingleFamilyResidence
Subdivision:
Summerlin Village 26-Reverence Phase 1
Listed Date:
Jun 24, 2026
Finished Sq Ft:
1,773
Total Sq Ft:
1,773
Lot Size:
5,663 sqft / 0.13 acres (approx)
Year Built:
2018
Schools
Elementary School:
Lummis, William,Lummis, William
Middle School:
Becker
High School:
Palo Verde
Interior
Appliances
Built In Electric Oven, Dishwasher, Gas Cooktop, Disposal, Microwave
Bathrooms
2 Full Bathrooms, 1 Half Bathroom
Cooling
Central Air, Electric
Flooring
Carpet, Tile
Heating
Central, Gas
Interior Features
Bedroom On Main Level, Ceiling Fans, Primary Downstairs, Window Treatments
Laundry Features
Cabinets, Gas Dryer Hookup, Main Level, Laundry Room, Sink
Exterior
Architectural Style
One Story
Association Amenities
Basketball Court, Gated, Jogging Path, Playground, Park, Tennis Courts
Attached Garage YN
1
Construction Materials
Frame, Stucco
Direction Faces
South
Exterior Features
Built In Barbecue, Barbecue, Patio, Private Yard, Sprinkler Irrigation, Water Feature
Fencing
Block, Back Yard
Garage Spaces
2
Green Energy Efficient
Windows
Lot Features
Drip Irrigation Bubblers, Desert Landscaping, Landscaped, Synthetic Grass, Less Than Quarter Acre
Parking Features
Attached, Garage, Garage Door Opener, Inside Entrance, Private
Patio And Porch Features
Covered, Patio
Roof
Tile
Stories
1
View
City, Mountains
Window Features
Blinds, Double Pane Windows, Low Emissivity Windows
Financial
HOA Fee
$65
HOA Fee 2
$69
HOA Fee 2 Frequency
Monthly
HOA Fee Frequency
Monthly
HOA Includes
AssociationManagement
HOA Name
Seabreeze Management
HOA Phone
702-318-7070
Taxes
$6,390
Directions
FROM 215 EXIT WEST ON LAKE MEAD, RIGHT ON REVERENCE PKWY, RIGHT AT STOP SIGN, RIGHT INTO GATE ON REVERENCE ROCK PL, LEFT ON ORGANIC DR
Map
Contact Us
Mortgage Calculator
Similar Listings Nearby





10840 Organic Drive
Las Vegas, NV