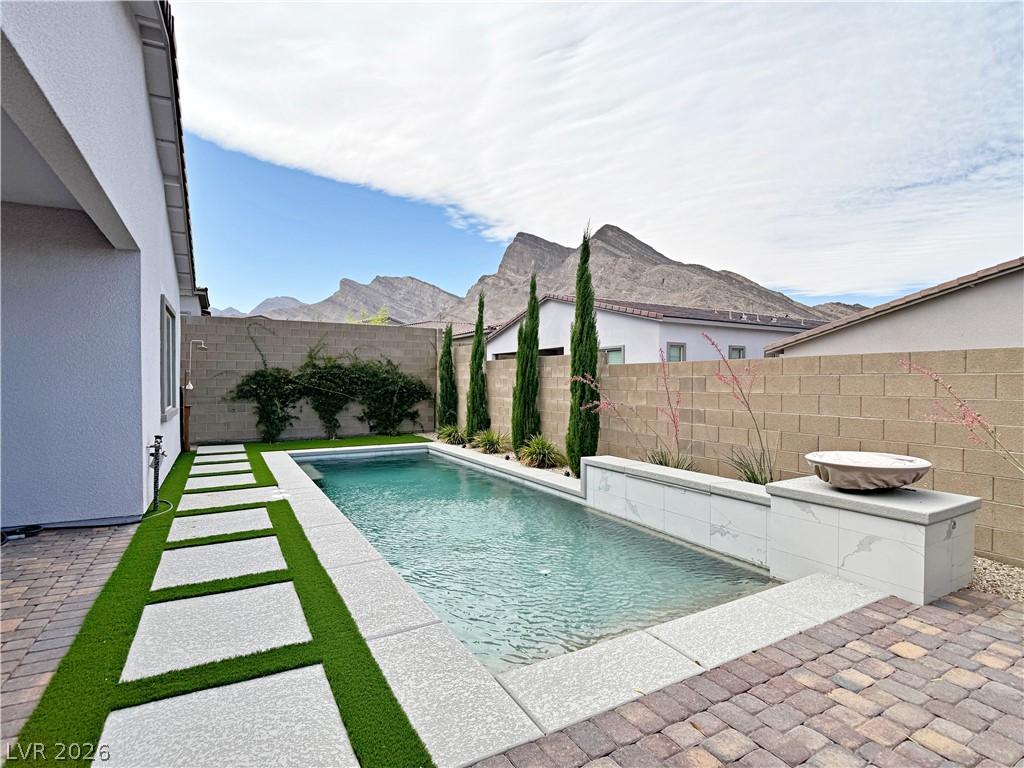


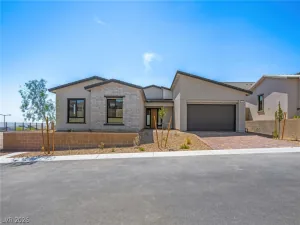
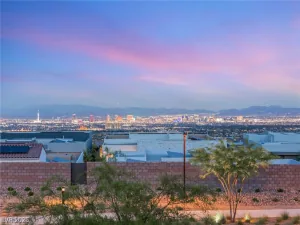
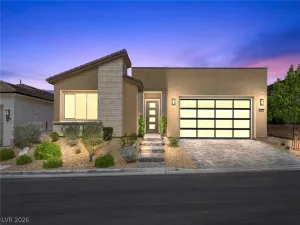
Welcome tο thіs stunning ѕіngle‐ѕtοry home in a gated Summеrlin Wеst community, offering modern living, impeccable privacy in an all single-story community, a resort-style pool with mountain views, a private courtyard & a private casita!
Save $18,000 because the SID fee is fully paid by the owner! Owner is open to providing $14,500 incentive to buyer to buy down their interest rate.
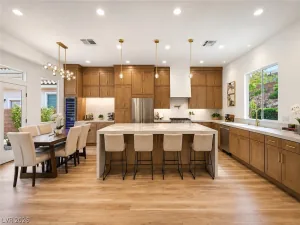
The home features an open-concept layout ideal for entertaining. The kitchen has quartz countertops & a large center island. The primary suite is spacious with luxurious bathroom & super shower. There is a separate entrance to the casita with full bathroom and a walk-in closet.
Enjoy indoor-outdoor living with tri-folding glass sliders leading to the covered patio & pool, beautiful plants and flowers. The pool is heated and comes with water fall and fire features. Enjoy 2-car garage with extra space, finished w/ premium polyurea floors. Enjoy tankless waterheater & softwater system.
Enjoy parks! Close to Red Rock & downtown Summerlin.
Save $18,000 because the SID fee is fully paid by the owner! Owner is open to providing $14,500 incentive to buyer to buy down their interest rate.
The home features an open-concept layout ideal for entertaining. The kitchen has quartz countertops & a large center island. The primary suite is spacious with luxurious bathroom & super shower. There is a separate entrance to the casita with full bathroom and a walk-in closet.
Enjoy indoor-outdoor living with tri-folding glass sliders leading to the covered patio & pool, beautiful plants and flowers. The pool is heated and comes with water fall and fire features. Enjoy 2-car garage with extra space, finished w/ premium polyurea floors. Enjoy tankless waterheater & softwater system.
Enjoy parks! Close to Red Rock & downtown Summerlin.
Property Details
Price:
$1,079,000
MLS #:
2783604
Status:
Active
Beds:
4
Baths:
4
Type:
Single Family
Subtype:
SingleFamilyResidence
Subdivision:
Falcon Crest Summerlin V22 Parcels C & D
Listed Date:
May 16, 2026
Finished Sq Ft:
2,300
Total Sq Ft:
2,044
Lot Size:
6,098 sqft / 0.14 acres (approx)
Year Built:
2023
Schools
Elementary School:
Lummis, William,Lummis, William
Middle School:
Becker
High School:
Palo Verde
Interior
Appliances
Built In Gas Oven, Double Oven, Dishwasher, Gas Cooktop, Disposal, Microwave, Water Softener Owned, Tankless Water Heater
Bathrooms
3 Full Bathrooms, 1 Half Bathroom
Cooling
Electric
Flooring
Carpet, Tile
Heating
Gas
Interior Features
Bathroomon Main Level, Bedroom On Main Level, Ceiling Fans, Full Bath On Main Level, Primary Downstairs, Window Treatments, Programmable Thermostat
Laundry Features
Gas Dryer Hookup, Main Level, Laundry Room
Exterior
Architectural Style
One Story
Association Amenities
Gated, Jogging Path, Park
Attached Garage YN
1
Direction Faces
South
Exterior Features
Courtyard, Patio, Private Yard
Fencing
Block, Back Yard
Garage Spaces
2
Green Energy Efficient
Windows, Solar Panels
Lot Features
Desert Landscaping, Sprinklers In Rear, Sprinklers In Front, Landscaped, Synthetic Grass, Trees, Less Than Quarter Acre
Other Structures
Guest House
Parking Features
Attached, Garage, Private
Patio And Porch Features
Covered, Patio
Roof
Tile
Security Features
Fire Sprinkler System
Stories
1
View
Mountains
Window Features
Blinds, Low Emissivity Windows
Financial
HOA Fee
$69
HOA Fee 2
$85
HOA Fee 2 Frequency
Monthly
HOA Fee Frequency
Monthly
HOA Includes
None
HOA Name
Falcon Crest
HOA Phone
702-791-4600
Taxes
$9,148
Directions
From Bruce Woodbury Beltway N/ Clark County Rd 215, take exit 29 for W Lake Mead Blvd, Turn Left onto
N Desert Foothills Drive, Turn Right onto Krestel Creek Ave, Turn Right onto Glide Drive, Turn right onto
Falcon Gorge Ave, Turn Left onto Pigeon Hawk St, Turn left onto Peregrine Point Ct, the property is on the
right.
Map
Contact Us
Mortgage Calculator
Similar Listings Nearby
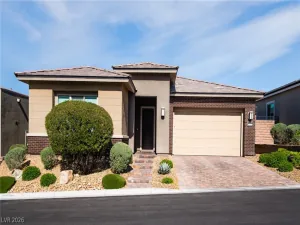


11622 Peregrine Point Court
Las Vegas, NV