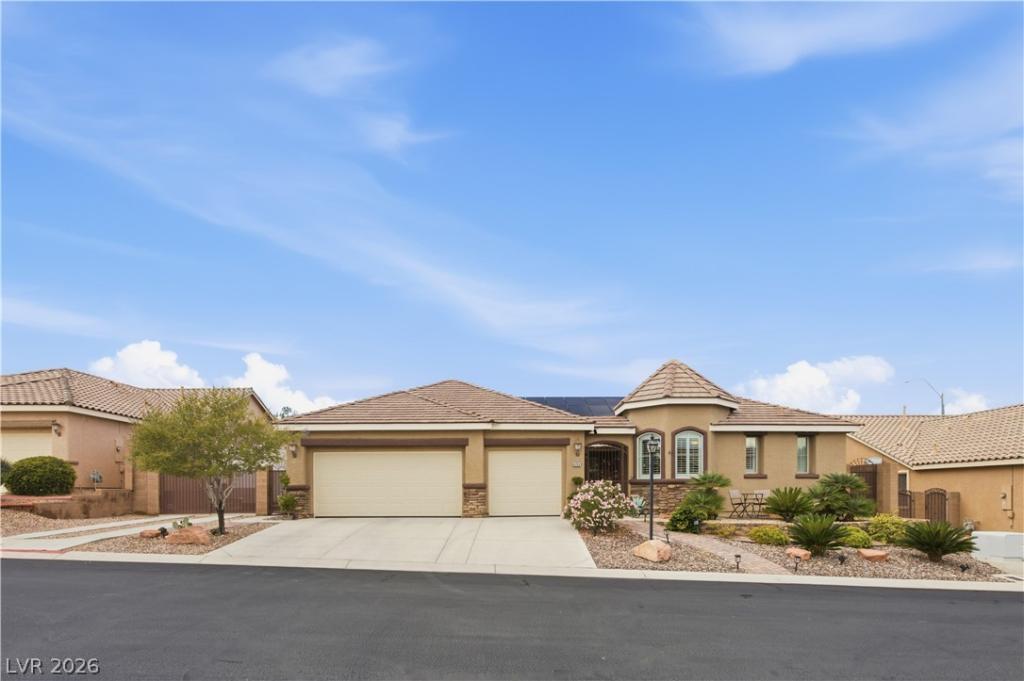


Tucked away on a serene cul-de-sac in a beautifully maintained gated community, this refined single-story ranch welcomes you with an enclosed private courtyard. Step inside to soaring ceilings, graceful archways, crown molding, and plantation shutters, all freshly painted in a soft, modern gray. The light filled great room has walls of windows overlooking the backyard,
The kitchen is a showpiece. It has crisp white cabinetry, a quartz island with seating, a herringbone backsplash, multicolor under-cabinet lighting, stainless appliances, and double wall ovens. A new custom pantry and workspace add effortless function. The kitchen opens to the dining area and a cozy family room with a fireplace. The 3 bedrooms and 3 baths include a primary suite with bespoke California Closets and remodeled oversized shower and a remodeled secondary bath featuring a quartz counter top, shower with modern tile, glass enclosure, and an elegant vessel sink. Two new AC units installed in 2024 keep it comfortable year round.
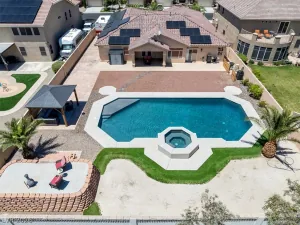
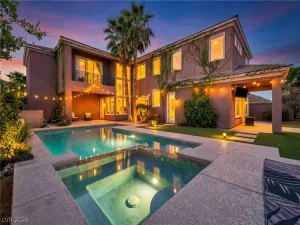
Outside, a private resort-style backyard awaits. It has a newly resurfaced pool and spa with a dramatic waterfall, a built-in outdoor kitchen, integrated outdoor audio, and a private putting green, an expansive patio cover made for entertaining in style. A temperature-controlled 3-car garage with epoxy floors and RV parking with full hookups round out this rare offering. It’s minutes from Floyd Lamb park, fine shopping, and easy freeway access.
The kitchen is a showpiece. It has crisp white cabinetry, a quartz island with seating, a herringbone backsplash, multicolor under-cabinet lighting, stainless appliances, and double wall ovens. A new custom pantry and workspace add effortless function. The kitchen opens to the dining area and a cozy family room with a fireplace. The 3 bedrooms and 3 baths include a primary suite with bespoke California Closets and remodeled oversized shower and a remodeled secondary bath featuring a quartz counter top, shower with modern tile, glass enclosure, and an elegant vessel sink. Two new AC units installed in 2024 keep it comfortable year round.
Outside, a private resort-style backyard awaits. It has a newly resurfaced pool and spa with a dramatic waterfall, a built-in outdoor kitchen, integrated outdoor audio, and a private putting green, an expansive patio cover made for entertaining in style. A temperature-controlled 3-car garage with epoxy floors and RV parking with full hookups round out this rare offering. It’s minutes from Floyd Lamb park, fine shopping, and easy freeway access.
Property Details
Price:
$749,000
MLS #:
2827372
Status:
Active
Beds:
3
Baths:
3
Type:
Single Family
Subtype:
SingleFamilyResidence
Subdivision:
Tule Spgs Ranch North
Listed Date:
Oct 16, 2026
Finished Sq Ft:
2,828
Total Sq Ft:
2,828
Lot Size:
10,454 sqft / 0.24 acres (approx)
Year Built:
2001
Schools
Elementary School:
O’ Roarke, Thomas,O’ Roarke, Thomas
Middle School:
Cadwallader Ralph
High School:
Arbor View
Interior
Appliances
Built In Gas Oven, Double Oven, Dryer, Dishwasher, Gas Cooktop, Disposal, Microwave, Refrigerator, Water Softener Owned, Washer
Bathrooms
1 Full Bathroom, 2 Three Quarter Bathrooms
Cooling
Central Air, Gas, Two Units
Fireplaces Total
1
Flooring
Carpet, Laminate, Tile
Heating
Central, Gas, Multiple Heating Units
Interior Features
Bathroomon Main Level, Bedroom On Main Level, Ceiling Fans, Primary Downstairs, Window Treatments
Laundry Features
Electric Dryer Hookup, Laundry Room
Exterior
Architectural Style
One Story
Association Amenities
Gated, Park
Attached Garage YN
1
Community
55+
Direction Faces
East
Exterior Features
Built In Barbecue, Barbecue, Patio, Rv Hookup, Shed, Irrigation Sprinklers, Water Feature
Fencing
Block, Back Yard
Garage Spaces
3
Green Energy Efficient
Solar Panels
Lot Features
Drip Irrigation Bubblers, Desert Landscaping, Fruit Trees, Landscaped, Synthetic Grass, Less Than Quarter Acre
Other Structures
Sheds
Parking Features
Air Conditioned Garage, Attached, Exterior Access Door, Epoxy Flooring, Finished Garage, Garage, Garage Door Opener, Private, Rv Hook Ups, Rv Gated, Rv Access Parking, Rv Paved, Storage
Patio And Porch Features
Covered, Patio
Roof
Tile
Security Features
Gated Community
Senior Community YN
1
Spa Features
In Ground
Stories
1
Window Features
Plantation Shutters
Financial
HOA Fee
$85
HOA Fee Frequency
Monthly
HOA Includes
MaintenanceGrounds
HOA Name
Whisper Creek HOA
HOA Phone
702-968-0405
Taxes
$4,214
Directions
From Racel and Durango, head south on N Durango Dr for about half a mile.
Turn right onto Artesian Springs Ave and go about 0.1 mile.
Turn left onto Glistening Pond St and go about 0.1 mile.
Turn left onto Long Buffalo Ave.
Turn left onto Icy Mistral Ct. 8709 will be on your right
Map
Contact Us
Mortgage Calculator
Similar Listings Nearby



8709 Icy Mistral Court
Las Vegas, NV