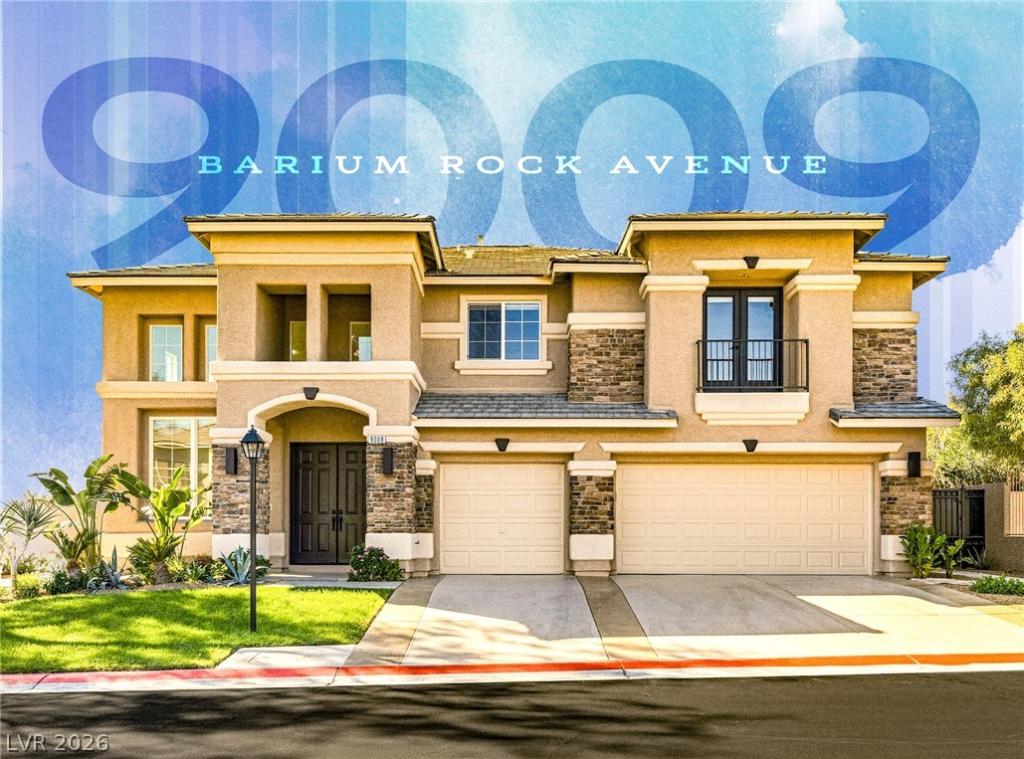


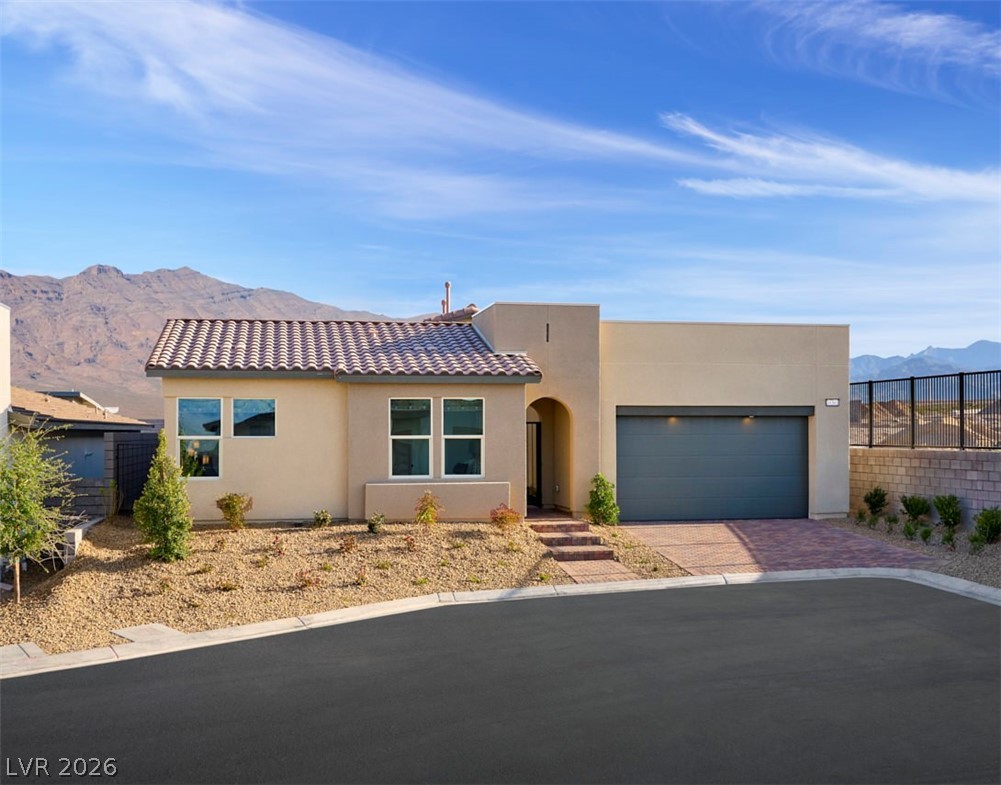
A complete renovation brings a fresh, contemporary design to this 5-bedroom, 4-bath residence in gated Iron Mountain Estate. The transformation begins at the entry with high ceilings, natural light and wide-plank flooring that carry throughout the main living spaces. The kitchen was reimagined with custom cabinetry, quartz surfaces, an oversized island and statement lighting, opening directly to the family room and backyard. Upstairs, the primary suite becomes a private retreat with a sitting room, two-sided fireplace, dual walk-in closets and a spa-inspired bath with a freestanding tub and oversized shower. Thoughtful details continue throughout with updated lighting, contemporary fixtures, custom millwork and renovated baths. Outside, the expansive backyard centers around a covered pavilion with a built-in stone counter space for BBQ, creating a natural extension of the home for outdoor dining and entertaining. Mountain views frame the home from multiple rooms and the backyard, while the 3-car garage, main-level bedroom and upstairs media room add function to the design. Located near Teton Trails, Floyd Lamb Park and Skye Canyon
Property Details
Price:
$1,099,990
MLS #:
2820770
Status:
Active
Beds:
5
Baths:
4
Type:
Single Family
Subtype:
SingleFamilyResidence
Subdivision:
Iron Mountain Estate
Listed Date:
Sep 22, 2026
Finished Sq Ft:
3,918
Total Sq Ft:
3,918
Lot Size:
9,148 sqft / 0.21 acres (approx)
Year Built:
2002
Schools
Elementary School:
Bilbray, James H.,Bilbray, James H.
Middle School:
Cadwallader Ralph
High School:
Arbor View
Interior
Appliances
Dryer, Disposal, Gas Range, Microwave, Refrigerator, Washer
Bathrooms
3 Full Bathrooms, 1 Half Bathroom
Cooling
Central Air, Electric, Two Units
Fireplaces Total
1
Flooring
Tile
Heating
Central, Gas, Multiple Heating Units
Interior Features
Bathroomon Main Level, Bedroom On Main Level, Ceiling Fans, Window Treatments, Programmable Thermostat
Laundry Features
Gas Dryer Hookup, Main Level
Exterior
Architectural Style
Two Story
Association Amenities
Dog Park, Gated, Park
Attached Garage YN
1
Direction Faces
North
Exterior Features
Barbecue, Handicap Accessible, Patio, Private Yard, Sprinkler Irrigation
Fencing
Block, Back Yard, Stucco Wall
Garage Spaces
3
Green Energy Efficient
Windows
Lot Features
Back Yard, Drip Irrigation Bubblers, Desert Landscaping, Front Yard, Landscaped, Less Than Quarter Acre
Parking Features
Attached, Garage, Inside Entrance, Private, Shelves
Patio And Porch Features
Patio
Roof
Tile
Security Features
Gated Community
Stories
2
Window Features
Blinds, Double Pane Windows
Financial
HOA Fee
$150
HOA Fee Frequency
Monthly
HOA Includes
AssociationManagement,MaintenanceGrounds
HOA Name
Iron Mountain Estate
HOA Phone
702-736-9450
Taxes
$4,126
Directions
From I-11 (US-95): North on Grand Canyon Dr. West on Iron Mountain Rd to Barium Rock Ave. North on Barium Rock to address on left.
Map
Contact Us
Mortgage Calculator
Similar Listings Nearby


9009 Barium Rock Avenue
Las Vegas, NV