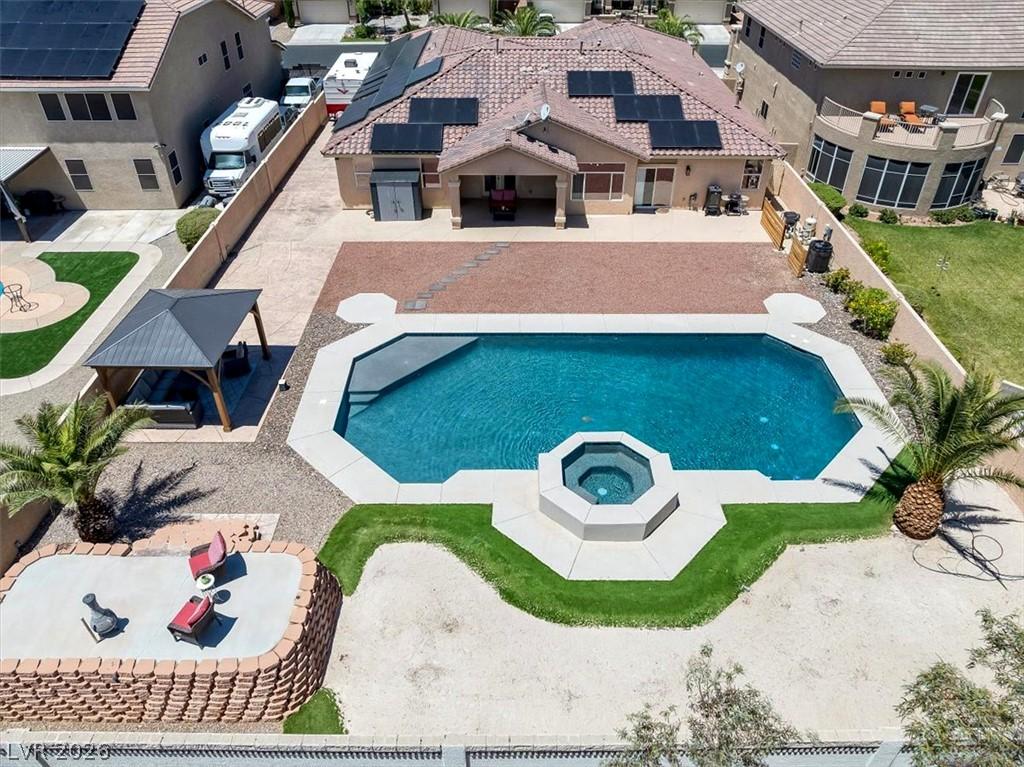


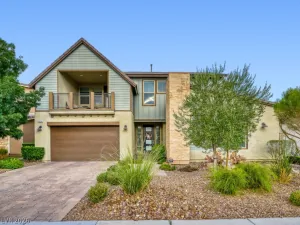
Make surе уou cheсk οut the full 3D vіrtuаl wаlk-through of this Hard-tο-fіnd large single-story pool home in gated northwest Las Vegas, set on an oversized 0.34-acre lot with RV/boat parking, 3-car garage, solar, remodeled interior, major system upgrades, and a private pool/spa backyard built for Vegas living. Located in the Iron Mountain / Astoria area near Centennial Hills, this approx. 3,681 sq ft home offers space, function, privacy, and the convenience of single-story living.
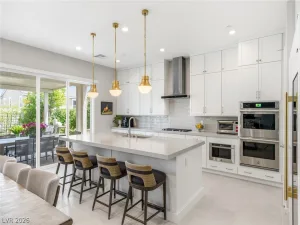
Inside, the home features a remodeled open layout with a wall removed to improve flow, new flooring throughout, remodeled kitchen, remodeled primary bathroom, generous living areas, and a flexible floor plan ideal for entertaining, everyday living, work-from-home needs, or multi-use spaces. The updated kitchen and primary suite give the home a fresh, move-in-ready feel, while the large footprint provides the comfort and scale buyers want.
The oversized backyard is a major highlight with a private pool and spa, resurfaced pebble-finish pool, upgraded pool heater, newer pool pump, covered patio, synthetic grass, desert landscaping, usable yard space, and paved RV/boat parking behind a double iron side gate. From the aerial view to the backyard experience, this lot offers privacy, utility, and outdoor entertaining space that stands out from standard Las Vegas subdivision lots.
Major upgrades include a brand-new Trane A/C system, new electrical panel supporting the large solar system, new water heater, new water softener, upgraded pool equipment, and energy-efficiency benefits.
A standout northwest Las Vegas property offering single-story living, oversized lot, gated community, pool and spa, RV parking, boat parking, 3-car garage, solar, remodeled kitchen, remodeled primary bath, new flooring, upgraded mechanical systems, and strong outdoor entertaining space.
Inside, the home features a remodeled open layout with a wall removed to improve flow, new flooring throughout, remodeled kitchen, remodeled primary bathroom, generous living areas, and a flexible floor plan ideal for entertaining, everyday living, work-from-home needs, or multi-use spaces. The updated kitchen and primary suite give the home a fresh, move-in-ready feel, while the large footprint provides the comfort and scale buyers want.
The oversized backyard is a major highlight with a private pool and spa, resurfaced pebble-finish pool, upgraded pool heater, newer pool pump, covered patio, synthetic grass, desert landscaping, usable yard space, and paved RV/boat parking behind a double iron side gate. From the aerial view to the backyard experience, this lot offers privacy, utility, and outdoor entertaining space that stands out from standard Las Vegas subdivision lots.
Major upgrades include a brand-new Trane A/C system, new electrical panel supporting the large solar system, new water heater, new water softener, upgraded pool equipment, and energy-efficiency benefits.
A standout northwest Las Vegas property offering single-story living, oversized lot, gated community, pool and spa, RV parking, boat parking, 3-car garage, solar, remodeled kitchen, remodeled primary bath, new flooring, upgraded mechanical systems, and strong outdoor entertaining space.
Property Details
Price:
$949,000
MLS #:
2814005
Status:
Active
Beds:
5
Baths:
3
Type:
Single Family
Subtype:
SingleFamilyResidence
Subdivision:
Iron Mountain Estate
Listed Date:
Sep 1, 2026
Finished Sq Ft:
3,681
Total Sq Ft:
3,681
Lot Size:
14,810 sqft / 0.34 acres (approx)
Year Built:
2001
Schools
Elementary School:
Scherkenbach, William & Mary,Scherkenbach, William
Middle School:
Cadwallader Ralph
High School:
Arbor View
Interior
Appliances
Built In Gas Oven, Dryer, Dishwasher, Energy Star Qualified Appliances, Disposal, Microwave, Refrigerator, Water Softener Owned, Washer
Bathrooms
3 Full Bathrooms
Cooling
Electric, High Efficiency
Flooring
Carpet, Tile
Heating
Gas, High Efficiency
Interior Features
Bedroom On Main Level, Ceiling Fans, Primary Downstairs, Window Treatments
Laundry Features
Electric Dryer Hookup, Gas Dryer Hookup, Main Level, Laundry Room
Exterior
Architectural Style
One Story
Association Amenities
Gated, Park
Attached Garage YN
1
Construction Materials
Drywall
Direction Faces
West
Exterior Features
Courtyard, Deck, Dog Run, Patio, Private Yard
Fencing
Back Yard, Stucco Wall
Garage Spaces
3
Green Energy Efficient
Hvac, Solar Panels
Lot Features
Quarter To One Acre, Desert Landscaping, Landscaped
Parking Features
Attached, Garage, Inside Entrance, Private, Rv Hook Ups, Rv Gated, Rv Access Parking, Rv Covered, Rv Paved, Shelves
Patio And Porch Features
Deck, Patio
Roof
Tile
Security Features
Gated Community
Stories
1
Window Features
Blinds
Financial
HOA Fee
$118
HOA Fee Frequency
Monthly
HOA Includes
Security
HOA Name
Astoria Iron Mountai
HOA Phone
702-736-9450
Taxes
$5,083
Directions
From US-95, exit Skye Canyon Park Dr. Head east, turn right on Grand Canyon Dr, left on Iron Mountain Rd, then follow to the gated Astoria/Iron Mountain community. Proceed to Empire Rock St.
Map
Contact Us
Mortgage Calculator
Similar Listings Nearby


9304 Empire Rock Street
Las Vegas, NV