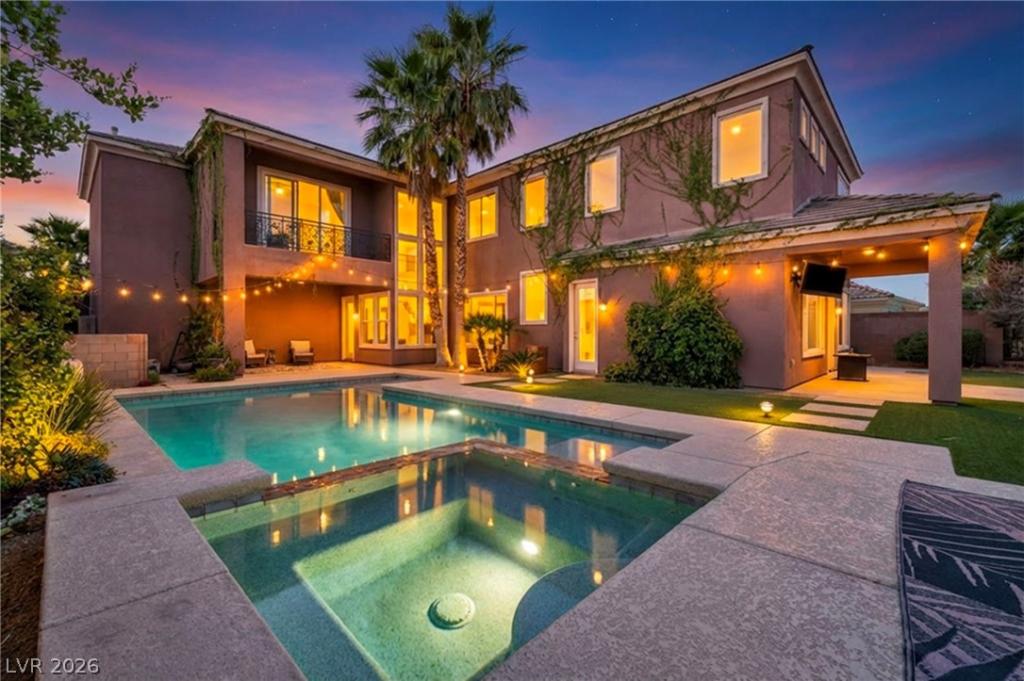


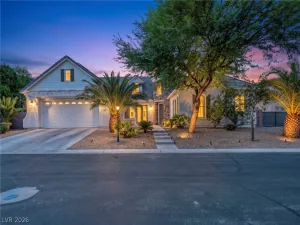
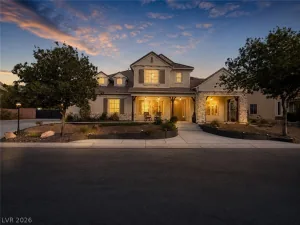
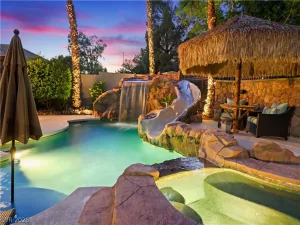
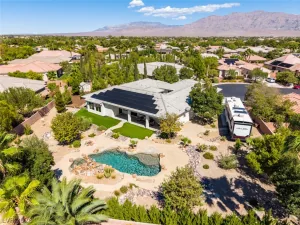
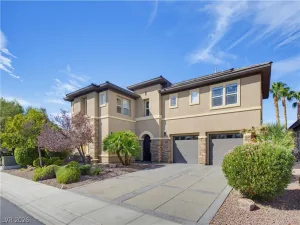
$20,000 buyer credit toward allowable closing costs, prepaid expenses, or interest rate buy-down, subject to lender approval. Welcome to Silverstone Ranch, Luxury guard-gated community! Stunning 2-story estate w/ casita offers 4,148 sq ft of living space, 5 bedrooms, 4.5 baths, and a versatile loft with breathtaking Mount Charleston view that can easily converted to a 6th bedroom. Gourmet kitchen features double ovens, granite countertops, breakfast bar, & butler’s pantry, complemented by a formal dining room. The primary suite upstairs includes a private balcony with incredible views. Casita is 5th bedroom*Outside, enjoy a custom pool & spa, two covered patios, and a putting green. Two-car garage w/entry to home*Make this beautiful home yours!
Property Details
Price:
$847,000
MLS #:
2762619
Status:
Active
Beds:
5
Baths:
5
Type:
Single Family
Subtype:
SingleFamilyResidence
Subdivision:
Silverstone Ranch Parcel 7D
Listed Date:
Mar 8, 2026
Finished Sq Ft:
4,148
Total Sq Ft:
3,854
Lot Size:
9,148 sqft / 0.21 acres (approx)
Year Built:
2007
Schools
Elementary School:
O’ Roarke, Thomas,O’ Roarke, Thomas
Middle School:
Cadwallader Ralph
High School:
Arbor View
Interior
Appliances
Built In Gas Oven, Dryer, Dishwasher, Gas Cooktop, Disposal, Microwave, Refrigerator, Washer
Bathrooms
3 Full Bathrooms, 1 Three Quarter Bathroom, 1 Half Bathroom
Cooling
Central Air, Electric
Fireplaces Total
2
Flooring
Carpet, Ceramic Tile, Laminate
Heating
Central, Gas
Interior Features
Bathroomon Main Level, Bedroom On Main Level, Ceiling Fans, Three Quarter Bathon Main Level, Window Treatments
Laundry Features
Gas Dryer Hookup, Main Level, Laundry Room
Exterior
Architectural Style
Two Story
Association Amenities
Basketball Court, Gated, Guard, Security, Tennis Courts
Attached Garage YN
1
Construction Materials
Drywall
Direction Faces
South
Exterior Features
Balcony, Barbecue, Patio, Sprinkler Irrigation
Fencing
Block, Partial
Garage Spaces
2
Green Energy Efficient
Windows
Lot Features
Drip Irrigation Bubblers, Desert Landscaping, Sprinklers In Rear, Landscaped, Synthetic Grass, Less Than Quarter Acre
Other Structures
Guest House
Parking Features
Attached, Garage, Garage Door Opener, Inside Entrance, Private
Patio And Porch Features
Balcony, Covered, Patio
Roof
Pitched, Tile
Security Features
Prewired, Gated Community
Spa Features
In Ground
Stories
2
View
Mountains
Window Features
Blinds, Double Pane Windows, Drapes, Window Treatments
Financial
HOA Fee
$261
HOA Fee Frequency
Monthly
HOA Includes
MaintenanceGrounds,Security
HOA Name
SILVERSTONE RANCH
HOA Phone
702-737-8580
Taxes
$7,380
Directions
215/SKYPOINTE* NORTH ON SKYPOINTE*RIGHT ON FRONTAGE*LEFT ON J.HERBERT*RIGHT ON BUFFALO WHICH BECOMES SILVERSTONE*RIGHT ON MONTE VISO TO GAURD GATE. THRU GATE* LEFT ON KEY COLONY* LEFT ON KILLIANS GREENS TO PROPERTY
Map
Contact Us
Mortgage Calculator
Similar Listings Nearby


8525 Killians Greens Drive
Las Vegas, NV