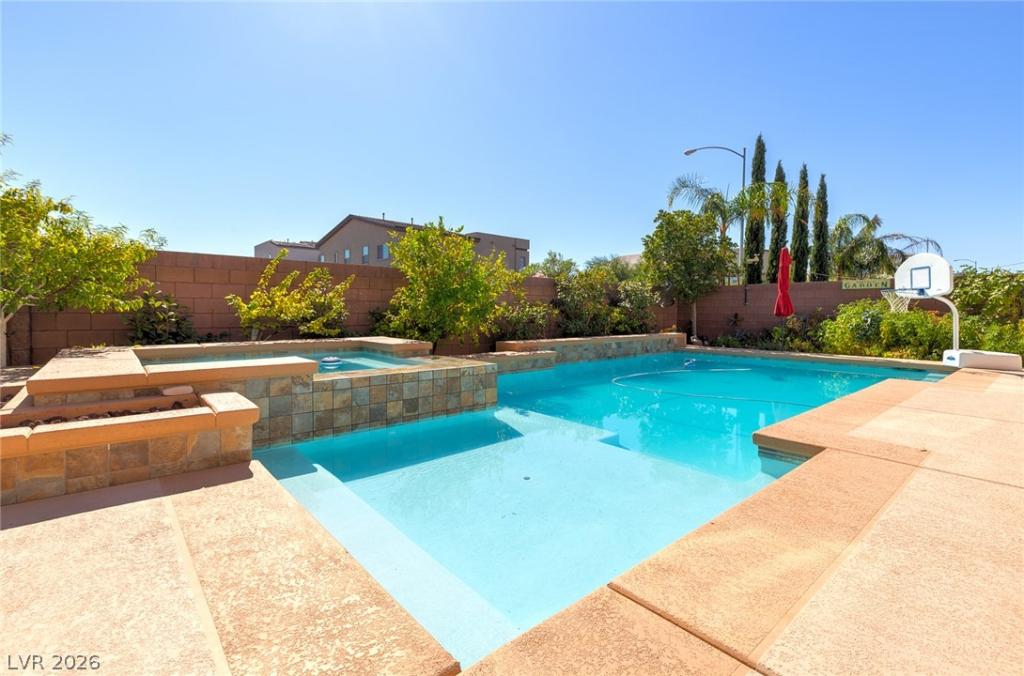


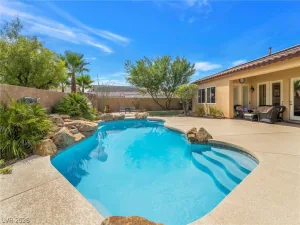
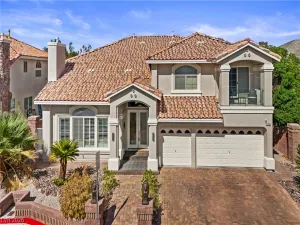
LUXURY LIVING WITH DUAL PRIMARY SUITES & A PRIVATE BACKYARD OASIS! Discover exceptional value in this stunning 5-bedroom, 5-bath Southwest Las Vegas home offering approximately 4,340 sq. ft. of beautifully designed living space! Situated on a desirable corner lot, this meticulously maintained residence features TWO spacious primary suites—one upstairs and one downstairs—perfect for multigenerational living or guests. The upgraded gourmet kitchen features a premium range, built-in refrigerator, generous counter space, and beautiful finishes. Enjoy multiple living areas, a massive upstairs loft, and a versatile floor plan designed for comfort and entertaining. Step outside to your private retreat featuring a sparkling pool, relaxing spa, and beautifully landscaped backyard. Additional highlights include plantation shutters, solar panels, a 3-car garage, and convenient access to shopping, dining, and entertainment. An exceptional opportunity under $870k!!
Property Details
Price:
$869,990
MLS #:
2828564
Status:
Active
Beds:
5
Baths:
5
Type:
Single Family
Subtype:
SingleFamilyResidence
Subdivision:
Torrey Pines & Cougar
Listed Date:
Oct 21, 2026
Finished Sq Ft:
4,340
Total Sq Ft:
4,340
Lot Size:
8,276 sqft / 0.19 acres (approx)
Year Built:
2017
Schools
Elementary School:
Fine, Mark L.,Fine, Mark L.
Middle School:
Canarelli Lawrence & Heidi
High School:
Sierra Vista High
Interior
Appliances
Built In Gas Oven, Dryer, Dishwasher, Disposal, Refrigerator, Washer
Bathrooms
4 Full Bathrooms, 1 Half Bathroom
Cooling
Central Air, Gas
Flooring
Carpet, Tile
Heating
Central, Gas
Interior Features
Bathroomon Main Level, Bedroom On Main Level, Ceiling Fans, Full Bath On Main Level, Primary Downstairs, Window Treatments
Laundry Features
Cabinets, Electric Dryer Hookup, Gas Dryer Hookup, Laundry Room, Sink
Exterior
Architectural Style
Two Story
Attached Garage YN
1
Direction Faces
North
Exterior Features
Barbecue, Dog Run, Patio, Awnings, Irrigation Sprinklers
Fencing
Block, Back Yard
Garage Spaces
3
Green Energy Efficient
Windows, Solar Panels
Lot Features
Corner Lot, Drip Irrigation Bubblers, Desert Landscaping, Fruit Trees, Garden, Landscaped
Parking Features
Attached, Garage, Guest, Private, Shelves, Workshop In Garage
Patio And Porch Features
Patio
Roof
Tile
Spa Features
In Ground
Stories
2
Window Features
Double Pane Windows, Plantation Shutters
Financial
HOA Fee
$147
HOA Fee 2
$75
HOA Fee 2 Frequency
Monthly
HOA Fee Frequency
SemiAnnually
HOA Includes
MaintenanceGrounds,ReserveFund
HOA Name
Coronado Ranch
HOA Phone
702-757-8580
Taxes
$6,300
Directions
From Torrey Pines and Wigwam head south on Torrey Pines. Turn left (east) on Cougar, turn left (north) on Windsor Run, first house on the corner of Windsor Run and Brandon Hills.
Map
Contact Us
Mortgage Calculator
Similar Listings Nearby


6403 Brandon Hills Court
Las Vegas, NV