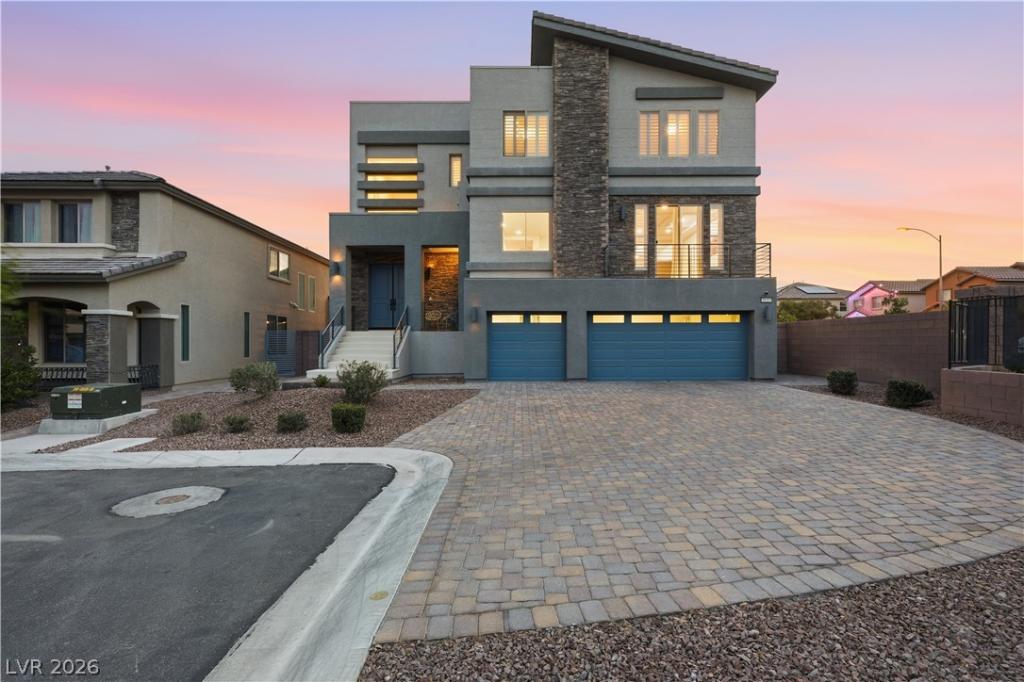


Welcome home to this spectacular 3-story, like-new, Pulte Victoria model with a private rooftop deck featuring FULL Las Vegas Strip views, in the sought after gated community of Rainbow Crossing Estates in the booming Southwest. This 4,834 SF, 5BD/5BA masterpiece features over $150K in premium upgrades and a private downstairs suite with its own living area. The heart of the home impresses with dual linear fireplaces, dual balconies front & back, and a chef’s kitchen with a 48″ Monogram gas range with double convection oven, full-height stainless fridge/freezer, quartz counters, massive island & walk-in pantry. The primary suite wows with a super shower, soaker tub & custom closets. Three en-suite baths offer ultimate privacy. The resort-like backyard stuns with glazed porcelain pavers, turf, planter & covered patio. 3-car garage with polyurea coating, tankless water heater, smart thermostats, shutters throughout & Vivint security system. Luxury lives on every level.
Property Details
Price:
$1,050,000
MLS #:
2782596
Status:
Active
Beds:
5
Baths:
5
Type:
Single Family
Subtype:
SingleFamilyResidence
Subdivision:
Torino
Listed Date:
May 14, 2026
Finished Sq Ft:
4,834
Total Sq Ft:
4,834
Lot Size:
6,970 sqft / 0.16 acres (approx)
Year Built:
2020
Schools
Elementary School:
Fine, Mark L.,Fine, Mark L.
Middle School:
Canarelli Lawrence & Heidi
High School:
Sierra Vista High
Interior
Appliances
Dryer, Gas Cooktop, Disposal, Gas Range, Microwave, Refrigerator, Washer
Bathrooms
2 Full Bathrooms, 2 Three Quarter Bathrooms, 1 Half Bathroom
Cooling
Central Air, Electric, Two Units
Fireplaces Total
2
Flooring
Carpet, Luxury Vinyl Plank, Tile
Heating
Central, Gas, Multiple Heating Units
Interior Features
Bedroom On Main Level, Ceiling Fans, Primary Downstairs, Window Treatments, Programmable Thermostat
Laundry Features
Gas Dryer Hookup, Main Level, Laundry Room
Levels
Three Or More, Multi Split
Exterior
Architectural Style
Three Story, Tri Level
Association Amenities
Gated
Attached Garage YN
1
Direction Faces
East
Exterior Features
Balcony, Dog Run, Patio, Private Yard
Fencing
Block, Back Yard
Garage Spaces
3
Green Energy Efficient
Windows
Lot Features
Desert Landscaping, Landscaped, Less Than Quarter Acre
Parking Features
Attached, Epoxy Flooring, Finished Garage, Garage, Garage Door Opener, Inside Entrance, Private, Guest
Patio And Porch Features
Balcony, Covered, Deck, Patio, Rooftop
Roof
Tile
Security Features
Prewired, Security System Owned, Gated Community
Stories
3
Window Features
Double Pane Windows, Plantation Shutters, Window Treatments
Financial
HOA Fee
$100
HOA Fee Frequency
Monthly
HOA Includes
AssociationManagement,Security
HOA Name
Rainbow Crossing
HOA Phone
702-737-8580
Taxes
$8,421
Directions
From 215, exit south on Rainbow, Left on Cougar, Right on Torrey Pines, Left on Bella Grace (through gate), Left on Lockhart St., right on Carmel Creek Ave to Calla Lily.
From Blue Diamond, exit north on S Torrey pines, Right on Bella Grace (through gate), Left on Lockhart St., right on Carmel Creek Ave to Calla Lily Ct.
Map
Contact Us
Mortgage Calculator
Similar Listings Nearby


8609 Calla Lily Court
Las Vegas, NV