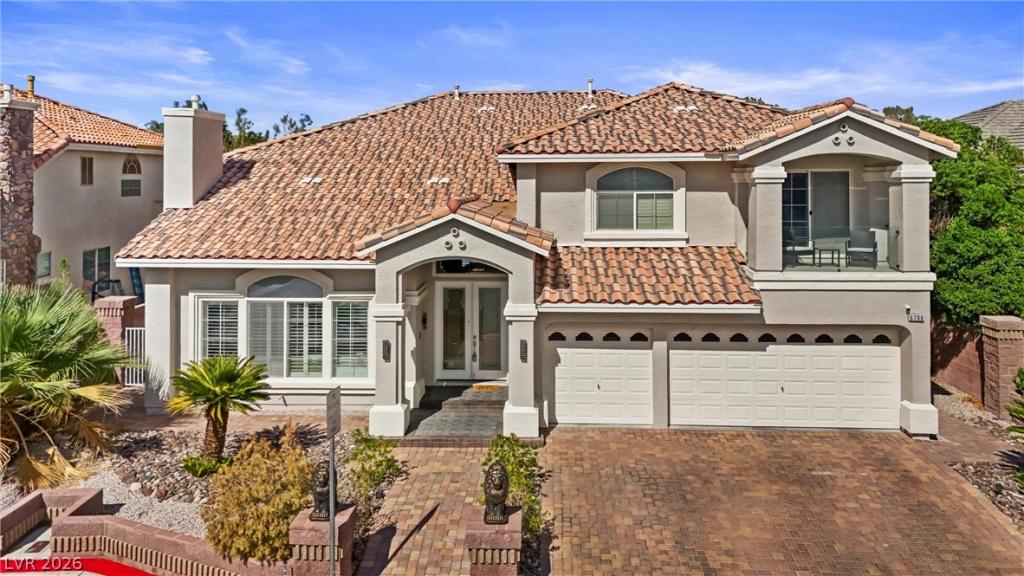


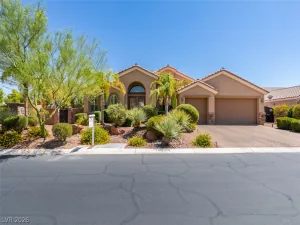
A rare Basement home! 514 sf basement and a total of 4,587 sf of living space. Upon entry, a stunning double-paned stained-glass front door immediately catches your eye. Modern lighting flows throughout the home with beautiful travertine flooring. This expansive home offers 5 bedrooms, a loft, 3 full baths, and a half bath, along with two dining areas and two living rooms, each featuring its own fireplace. The formal living room is at the front of the home with vaulted ceilings and a fireplace. The formal dining room is the perfect size for large gatherings. The upgraded kitchen includes granite countertops, stainless steel appliances, travertine backsplash, modern hood, pantry, a garden window, and expansive cupboard and counter space. Just below the kitchen sits the second living room, complete with a fireplace, vaulted ceiling, and surround sound. The primary bedroom is located downstairs and features an ensuite with upgraded 24×24 floor tiles, shower, faucets, and lighting, plus abundant natural light from the window above the tub. Upstairs offers 4 spacious bedrooms, each with access to its own bath. One bedroom includes a balcony. The loft over looks the living room and is large enough to accommodate a pool table. Upgraded travertine flooring throughout the downstairs, and beautiful polished wood plank flooring upstairs. The secondary bathrooms provide upgraded showers and lighting. The 1300sf lot has plenty of room for gatherings or even the installation of a future pool. With an oversized 3 car garage and storage, you will never hurt for space. Located in Coronado Ranch, Pinnacle Community, with highly rated schools and conveniences galore, this home is a must see.
Property Details
Price:
$990,000
MLS #:
2826637
Status:
Active
Beds:
5
Baths:
4
Type:
Single Family
Subtype:
SingleFamilyResidence
Subdivision:
Pinnacle Peaks-Torrey Pines Northwest
Listed Date:
Oct 13, 2026
Finished Sq Ft:
5,575
Total Sq Ft:
5,061
Lot Size:
13,068 sqft / 0.30 acres (approx)
Year Built:
2006
Schools
Elementary School:
Alamo, Tony,Alamo, Tony
Middle School:
Canarelli Lawrence & Heidi
High School:
Western
Interior
Appliances
Built In Electric Oven, Double Oven, Disposal, Microwave, Refrigerator
Bathrooms
3 Full Bathrooms, 1 Half Bathroom
Cooling
Electric
Fireplaces Total
2
Flooring
Carpet, Tile
Heating
Gas
Interior Features
Bathroomon Main Level, Bedroom On Main Level, Ceiling Fans, Half Bathon Main Level, Primary Downstairs, Window Treatments, Programmable Thermostat
Laundry Features
Electric Dryer Hookup, Main Level, Laundry Room
Exterior
Architectural Style
Two Story
Association Amenities
Basketball Court, Golf Course, Pool
Attached Garage YN
1
Community Features
Pool
Direction Faces
South
Exterior Features
Private Yard, Irrigation Sprinklers
Fencing
Back Yard, Vinyl
Garage Spaces
3
Green Energy Efficient
Windows
Lot Features
Drip Irrigation Bubblers, Desert Landscaping, Landscaped, Less Than Quarter Acre
Parking Features
Attached, Garage, Garage Door Opener, Private, Shelves
Roof
Tile
Security Features
Security System Leased, Gated Community
Stories
2
Window Features
Blinds, Double Pane Windows
Financial
HOA Fee
$75
HOA Fee Frequency
Monthly
HOA Name
Colonial Property M
HOA Phone
702-435-4036
Taxes
$6,004
Directions
From 215 and Rainbow, head south on Rainbow. Left on Robindale. Left on Silver Strand. Through the gate. Left on Zephyr Wind.
Map
Contact Us
Mortgage Calculator
Similar Listings Nearby


6706 Zephyr Wind Avenue
Las Vegas, NV