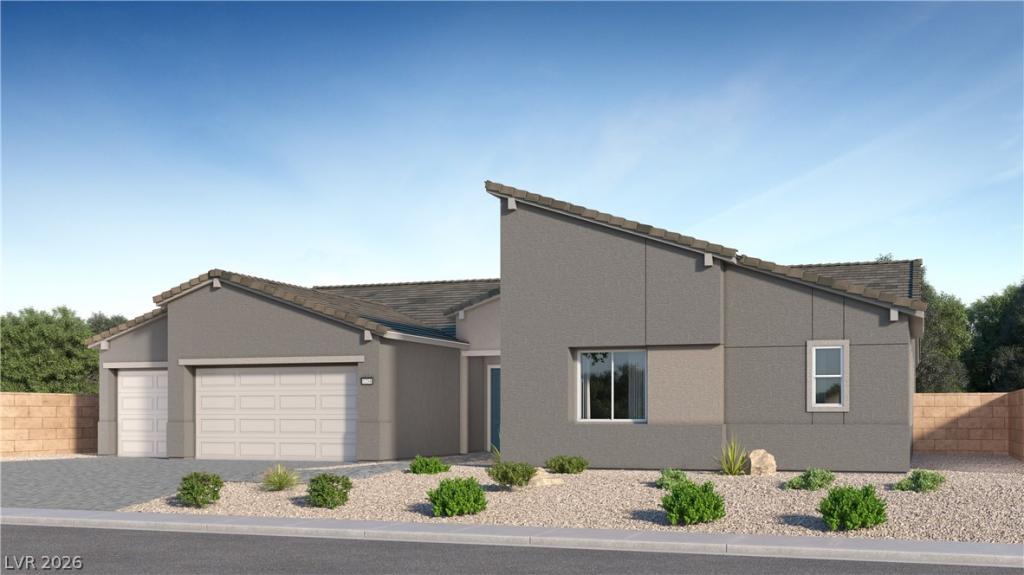

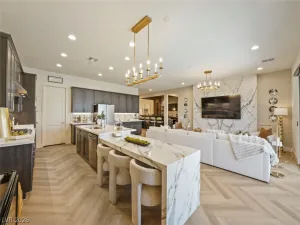
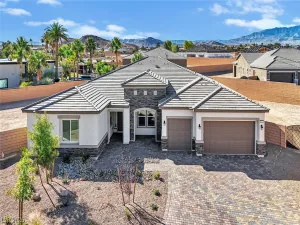
Ask us about our below market interest rates! This Lennar expansive single-level design boasts an open living, kitchen, dining, and formal dining area with sliding doors to a covered patio. One wing includes three secondary bedrooms and a den, while the opposite side features a private owner’s suite with a retreat, spa-inspired bath, and walk-in closet. Highlights include upgraded White cabinets, upgraded Calacatta Monaco quartz kitchen countertops with full backsplash and a waterfall edge, Modern Hearth Mantel Piece ceramic tile, luxury vinyl plank flooring in New Willows Moonstone Grey, and Cromwell Ornamental Gate carpet. Washer, dryer, and blinds are included, along with our “Everything’s Included” features such as stainless-steel kitchen appliances, ceiling fan pre-wires in select rooms and living room, and much more!
Property Details
Price:
$1,129,376
MLS #:
2820634
Status:
Active
Beds:
4
Baths:
4
Type:
Single Family
Subtype:
SingleFamilyResidence
Subdivision:
Tenaya & Ford
Listed Date:
Sep 21, 2026
Finished Sq Ft:
3,776
Total Sq Ft:
3,776
Lot Size:
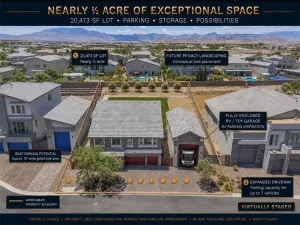
15,820 sqft / 0.43 acres (approx)
Year Built:
2026
Schools
Elementary School:
Steele, Judith D.,Steele, Judith D.
Middle School:
Canarelli Lawrence & Heidi
High School:
Sierra Vista High
Interior
Appliances
Dryer, Dishwasher, Disposal, Gas Range, Microwave, Refrigerator, Washer
Bathrooms
3 Full Bathrooms, 1 Half Bathroom
Cooling
Central Air, Electric, High Efficiency
Flooring
Carpet, Luxury Vinyl Plank, Tile
Heating
Central, Gas, High Efficiency, Zoned
Interior Features
Bathroomon Main Level, Bedroom On Main Level, Full Bath On Main Level, Primary Downstairs, Window Treatments, Programmable Thermostat
Laundry Features
Gas Dryer Hookup, Main Level
Exterior
Architectural Style
One Story
Association Amenities
Gated
Attached Garage YN
1
Direction Faces
South
Exterior Features
Porch, Patio, Sprinkler Irrigation
Fencing
Block, None
Garage Spaces
3
Green Energy Efficient
Windows, Radiant Attic Barrier, Hvac, Roof
Lot Features
Drip Irrigation Bubblers, Desert Landscaping, Landscaped, Less Than Quarter Acre
Parking Features
Attached, Garage, Garage Door Opener, Inside Entrance, Private
Patio And Porch Features
Covered, Patio, Porch
Roof
Pitched, Tile
Security Features
Gated Community
Stories
1
Window Features
Blinds, Double Pane Windows, Insulated Windows, Low Emissivity Windows
Financial
HOA Fee
$103
HOA Fee Frequency
Monthly
HOA Includes
AssociationManagement,CommonAreas,Taxes
HOA Name
Prime
HOA Phone
702-869-0937
Taxes
$16,000
Directions
Take S Rainbow Blvd. Turn right onto W Robindale Rd. Turn left onto S Tenaya Way. Turn left onto W Ford Ave. The destination will be on your left.
Map
Contact Us
Mortgage Calculator
Similar Listings Nearby


7140 Zero Carbon Avenue
Las Vegas, NV