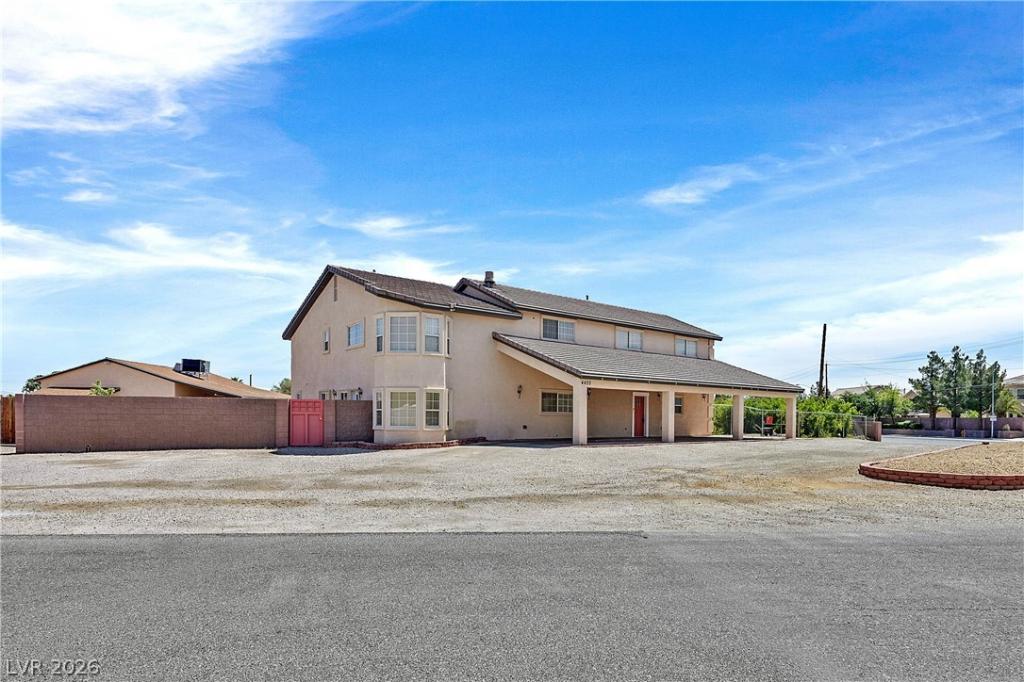


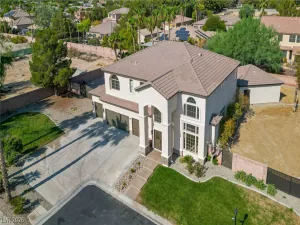
Finally, here’s your opportunity to own a versatile, multi-generational property designed for comfortable living, creativity, and entertaining. Situated on a generous 1/2 acre lot filled with mature trees, plus two, 20×12 tiny homes presently used as music and artist studios, equipped with heating and cooling. This unique property offers endless possibilities. This unique residence features five bedrooms and 5 bathrooms along with a chef’s kitchen ideal for cooking and gathering, plus a fully equipped secondary kitchen with a separate entrance to service two other living quarters. Each of the secondary living quarter has its own bedroom, sitting room and bathroom. In main house, enjoy both formal living and dining spaces, plus an oversized family/sun room with fireplace, filled with natural light and views of the back yard. Step outside to a large patio and expansive back yard perfect for entertaining, gardening, or simply relaxing at the end of your day. 1,000 sq ft attached in-law quarters provides ideal for extended family, guests, or rental income.
Total square footage for the whole house plus the additional two studios is 4460.
Must see home can be viewed anytime at your convenience, just give us a day’s notice by calling listing agent, Roulla.
Total square footage for the whole house plus the additional two studios is 4460.
Must see home can be viewed anytime at your convenience, just give us a day’s notice by calling listing agent, Roulla.
Property Details
Price:
$1,175,000
MLS #:
2775286
Status:
Active
Beds:
5
Baths:
5
Type:
Single Family
Subtype:
SingleFamilyResidence
Subdivision:
custom
Listed Date:
Apr 20, 2026
Finished Sq Ft:
4,182
Total Sq Ft:
3,722
Lot Size:
21,780 sqft / 0.50 acres (approx)
Year Built:
1980
Schools
Elementary School:
Deskin, Ruthe,Deskin, Ruthe
Middle School:
Leavitt Justice Myron E
High School:
Centennial
Interior
Appliances
Built In Gas Oven, Dryer, Dishwasher, Gas Cooktop, Disposal, Gas Water Heater, Microwave, Water Heater, Washer
Bathrooms
3 Full Bathrooms, 1 Three Quarter Bathroom, 1 Half Bathroom
Cooling
Central Air, Electric, Refrigerated, Two Units
Fireplaces Total
1
Flooring
Carpet, Ceramic Tile
Heating
Central, Gas, Multiple Heating Units
Interior Features
Bathroomon Main Level, Bedroom On Main Level, Ceiling Fans, Full Bath On Main Level, Primary Downstairs, Window Treatments, Additional Living Quarters
Laundry Features
Gas Dryer Hookup, Main Level, Laundry Room, Upper Level
Exterior
Architectural Style
Two Story
Association Amenities
None
Direction Faces
West
Exterior Features
Circular Driveway, Courtyard, Private Yard, Irrigation Sprinklers
Fencing
Block, Back Yard, Chain Link
Green Energy Efficient
Windows
Lot Features
Quarter To One Acre, Drip Irrigation Bubblers, Desert Landscaping, Landscaped
Open Parking YN
1
Parking Features
Open, Rv Potential
Roof
Pitched, Slate
Stories
2
View
Mountains
Window Features
Blinds, Double Pane Windows
Financial
Taxes
$4,014
Directions
From Buffalo and Craig, go west to property on your right, on the corner of Craig and Quadrel.
Map
Contact Us
Mortgage Calculator
Similar Listings Nearby
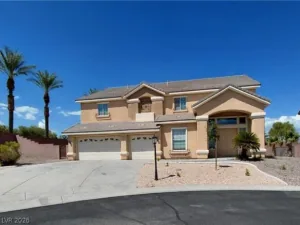
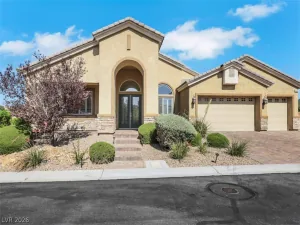


4420 Quadrel Street
Las Vegas, NV