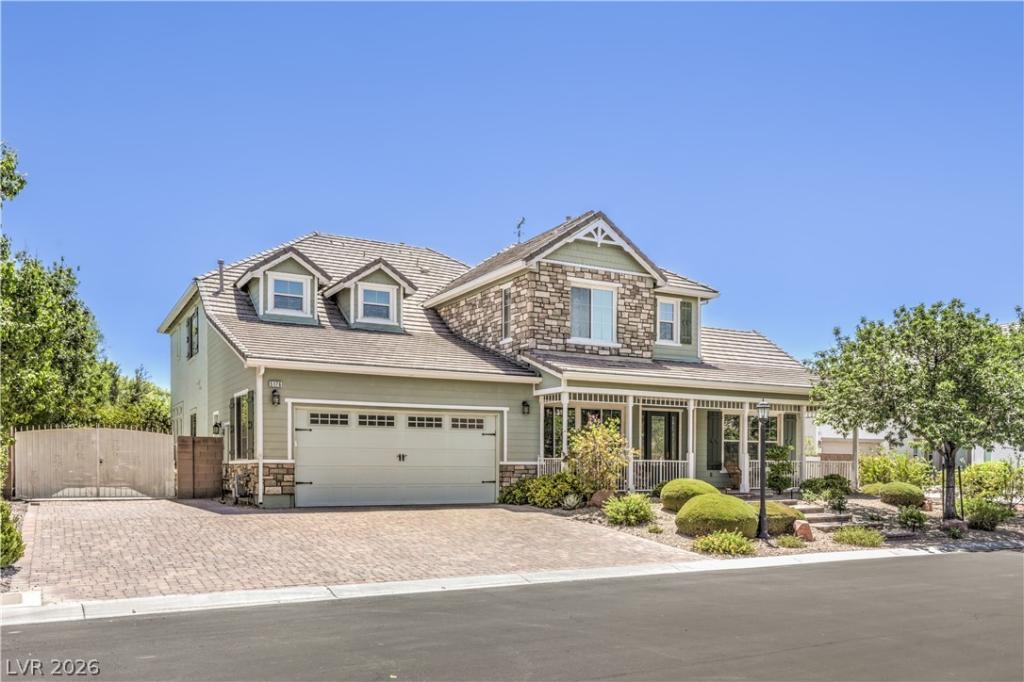


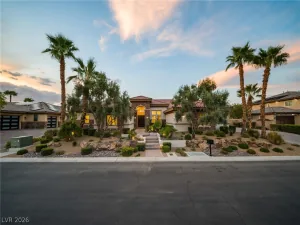
A modern Craftѕmаn home in thе gаted аnd ѕеcluded Lamplight Communitу in Νorthwest Las Vegas. This palatial home has four ensuite bedrooms, two family rooms, one on each floor, as well as a separate Livingroom and dining room. Low-maintenance landscaped front and rear yards
with multiple trees, a wide country porch to greet you as you enter this beautiful home with plenty of space and amenities. Upon entry, there’s a formal living room with fireplace and a formal dining room to the left, perfect for hosting the holiday dinners. As you pass the spiral staircase, there is an entertainer’s dream kitchen with counter space galore, a huge island /breakfast bar, stainless steel double ovens and microwave, 5-burner cooktop, side by side refrigerator, and a -double door pantry, and a butler’s pantry. The family room is adjacent to the kitchen and has a built-in entertainment center that holds up to an 80-in TV, tall, tinted windows to brighten and cool the space and a cozy fireplace. Behind the kitchen is a sunroom or whatever your need may be. Full of windows offering natural light and access to the rear yard. The primary bedroom is upstairs and has a large balcony overlooking the
nearly a half-acre yard with views of the pool/spa and gazebo area. The primary bath has a large soaking tub set in granite and glass etched windows and custom separate walk-in shower. The upstairs has a loft area. There is Gated and paved RV space on the side of the two-car garage. The upstairs laundry room has a utility sink, closet, and cabinets. There is another ensuite bedroom upstairs in the front that has a walk-in closet and upgraded carpeting. Another secondary bedroom upstairs is adjacent to a full bath and is currently being used as an office, but it does have a closet. The outdoor BBQ gas grill and gazebo make this an incredible entertainer’s backyard. Lots of space and room to grow.
with multiple trees, a wide country porch to greet you as you enter this beautiful home with plenty of space and amenities. Upon entry, there’s a formal living room with fireplace and a formal dining room to the left, perfect for hosting the holiday dinners. As you pass the spiral staircase, there is an entertainer’s dream kitchen with counter space galore, a huge island /breakfast bar, stainless steel double ovens and microwave, 5-burner cooktop, side by side refrigerator, and a -double door pantry, and a butler’s pantry. The family room is adjacent to the kitchen and has a built-in entertainment center that holds up to an 80-in TV, tall, tinted windows to brighten and cool the space and a cozy fireplace. Behind the kitchen is a sunroom or whatever your need may be. Full of windows offering natural light and access to the rear yard. The primary bedroom is upstairs and has a large balcony overlooking the
nearly a half-acre yard with views of the pool/spa and gazebo area. The primary bath has a large soaking tub set in granite and glass etched windows and custom separate walk-in shower. The upstairs has a loft area. There is Gated and paved RV space on the side of the two-car garage. The upstairs laundry room has a utility sink, closet, and cabinets. There is another ensuite bedroom upstairs in the front that has a walk-in closet and upgraded carpeting. Another secondary bedroom upstairs is adjacent to a full bath and is currently being used as an office, but it does have a closet. The outdoor BBQ gas grill and gazebo make this an incredible entertainer’s backyard. Lots of space and room to grow.
Property Details
Price:
$1,185,000
MLS #:
2795388
Status:
Active
Beds:
4
Baths:
4
Type:
Single Family
Subtype:
SingleFamilyResidence
Subdivision:
Lamplight Glen At Buffalo & Washburn
Listed Date:
Jun 27, 2026
Finished Sq Ft:
4,708
Total Sq Ft:
4,708
Lot Size:
17,860 sqft / 0.41 acres (approx)
Year Built:
2006
Schools
Elementary School:
Deskin, Ruthe,Allen, Dean La Mar
Middle School:
Leavitt Justice Myron E
High School:
Northwest Career & Technical Academy
Interior
Appliances
Built In Electric Oven, Convection Oven, Double Oven, Dryer, Dishwasher, Gas Cooktop, Disposal, Gas Water Heater, Microwave, Refrigerator, Water Heater, Washer
Bathrooms
4 Full Bathrooms
Cooling
Central Air, Electric, High Efficiency, Two Units
Fireplaces Total
2
Flooring
Carpet, Hardwood, Tile
Heating
Central, Gas, High Efficiency, Zoned
Interior Features
Bedroom On Main Level, Ceiling Fans, Window Treatments
Laundry Features
Cabinets, Electric Dryer Hookup, Gas Dryer Hookup, Laundry Closet, Laundry Room, Sink, Upper Level
Exterior
Architectural Style
Two Story, Custom
Association Amenities
Gated
Attached Garage YN
1
Construction Materials
Brick, Block, Stucco, Wood Siding
Direction Faces
West
Exterior Features
Built In Barbecue, Balcony, Barbecue, Porch, Patio, Private Yard, Sprinkler Irrigation
Fencing
Block, Back Yard
Garage Spaces
2
Green Energy Efficient
Windows, Hvac
Lot Features
Quarter To One Acre, Back Yard, Drip Irrigation Bubblers, Desert Landscaping, Sprinklers In Rear, Landscaped, No Rear Neighbors, Rocks, Sprinklers Timer
Parking Features
Attached, Exterior Access Door, Garage, Garage Door Opener, Guest, Inside Entrance, Private
Patio And Porch Features
Balcony, Covered, Enclosed, Patio, Porch
Roof
Tile
Security Features
Gated Community
Spa Features
Indoor Hot Tub, In Ground
Stories
2
View
None
Window Features
Blinds, Double Pane Windows, Drapes, Tinted Windows
Financial
HOA Fee
$200
HOA Fee Frequency
Monthly
HOA Name
LAMPLIGHT GLEN AT B
HOA Phone
702-222-2391
Taxes
$5,201
Directions
Durango to Washburn go east.
Map
Contact Us
Mortgage Calculator
Similar Listings Nearby
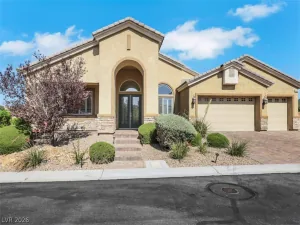


5176 Blissful Valley Circle
Las Vegas, NV