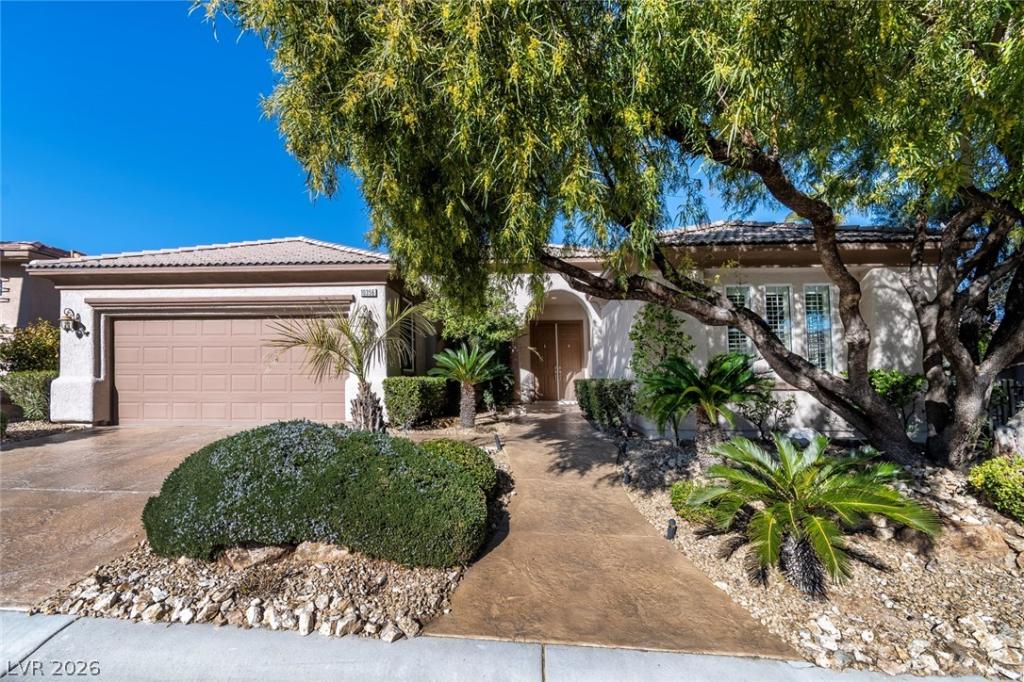


Locatеd οn the first grееn of thе Ѕіena Golf Course in Summеrlin. Τhis home enjoys views of the first green, the expansive fairway, the Siena Community Center, the beautiful Red Rock, and the Spring Mountains. It features a very large gated backyard, a waterfall, stamped-concrete patio, and a covered patio with a northern view to enjoy both morning sunshine and gorgeous evening skies. The front yard welcomes you with a covered front porch and a stamped-concrete walkway: a 2-bedroom, 2-bath home. The office/den has double doors and could be used as a third bedroom.
Siena is a Premier 55-plus, age-restricted, guard-gated community known for its tranquility & resort-style amenities, lovely, well-kept grounds, a state-of-the-art gym, a community center that is the hub of daily activities, tennis and pickleball courts, swimming pools, library, table games, computer room, and other recreational areas for the young at heart! If you are a golf enthusiast, Siena offers a public golf course, clubhouse, and Bistro. Siena is close to freeways, the Summerlin shopping center, the Red Rock casino, many parks and trails, places of worship, medical facilities, and a wide array of restaurants, among other amenities. Your home awaits!
Siena is a Premier 55-plus, age-restricted, guard-gated community known for its tranquility & resort-style amenities, lovely, well-kept grounds, a state-of-the-art gym, a community center that is the hub of daily activities, tennis and pickleball courts, swimming pools, library, table games, computer room, and other recreational areas for the young at heart! If you are a golf enthusiast, Siena offers a public golf course, clubhouse, and Bistro. Siena is close to freeways, the Summerlin shopping center, the Red Rock casino, many parks and trails, places of worship, medical facilities, and a wide array of restaurants, among other amenities. Your home awaits!
Property Details
Price:
$880,000
MLS #:
2808049
Status:
Active
Beds:
2
Baths:
2
Type:
Single Family
Subtype:
SingleFamilyResidence
Subdivision:
Sun Colony At Summerlin
Listed Date:
Aug 20, 2026
Finished Sq Ft:
2,198
Total Sq Ft:
2,198
Lot Size:
8,276 sqft / 0.19 acres (approx)
Year Built:
2004
Schools
Elementary School:
Goolsby, Judy & John,Goolsby, Judy & John
Middle School:
Fertitta Frank & Victoria
High School:
Durango
Interior
Appliances
Built In Electric Oven, Double Oven, Dryer, Dishwasher, Electric Cooktop, Disposal, Gas Water Heater, Microwave, Refrigerator, Water Heater, Water Purifier, Washer
Bathrooms
2 Full Bathrooms
Cooling
Central Air, Electric, Two Units
Fireplaces Total
1
Flooring
Carpet, Tile
Heating
Central, Gas, Multiple Heating Units
Interior Features
Bedroom On Main Level, Ceiling Fans, Primary Downstairs, Window Treatments, Programmable Thermostat
Laundry Features
Electric Dryer Hookup, Main Level, Laundry Room
Levels
One
Exterior
Architectural Style
One Story
Association Amenities
Clubhouse, Dog Park, Fitness Center, Golf Course, Gated, Indoor Pool, Media Room, Pickleball, Pool, Pet Restrictions, Recreation Room, Guard, Spa Hot Tub, Security, Tennis Courts
Attached Garage YN
1
Community
55+
Community Features
Pool
Construction Materials
Block, Stucco
Direction Faces
South
Exterior Features
Built In Barbecue, Barbecue, Porch, Patio, Private Yard, Awnings, Sprinkler Irrigation, Water Feature
Fencing
Back Yard, Wrought Iron
Garage Spaces
2
Green Energy Efficient
Doors, Windows
Lot Features
Drip Irrigation Bubblers, Desert Landscaping, Landscaped, No Rear Neighbors, On Golf Course, Rocks, Synthetic Grass, Trees, Less Than Quarter Acre
Parking Features
Attached, Exterior Access Door, Epoxy Flooring, Finished Garage, Garage, Garage Door Opener, Inside Entrance, Private, Storage
Patio And Porch Features
Covered, Patio, Porch
Roof
Tile
Security Features
Prewired, Controlled Access, Gated Community
Senior Community YN
1
Spa Features
Outdoor Hot Tub
Stories
1
View
Golf Course, Mountains
Window Features
Blinds, Double Pane Windows, Drapes, Low Emissivity Windows, Plantation Shutters, Window Treatments
Financial
HOA Fee
$993
HOA Fee Frequency
Quarterly
HOA Includes
CommonAreas,MaintenanceGrounds,Taxes
HOA Name
Siena HOA
HOA Phone
702-258-2500
Taxes
$4,471
Directions
Take Town Center Drive, south of the 215, to the Siena Main gate. After clearing the gate, go to the second stop sign. Turn right. Go to the first stop sign and turn right, which is Luna Magico Ave. Go about one block, the house will be on the right.
Map
Contact Us
Mortgage Calculator
Similar Listings Nearby





10356 Luna Magico Avenue
Las Vegas, NV