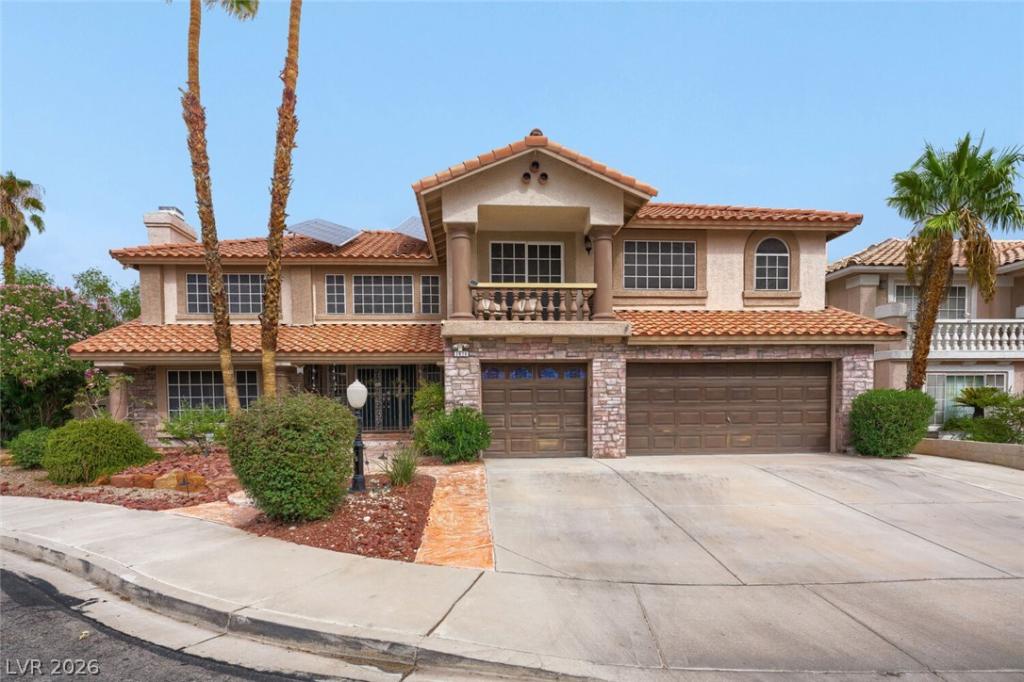


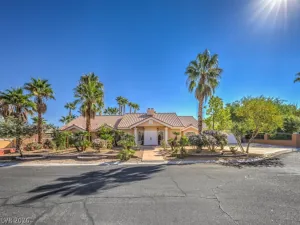
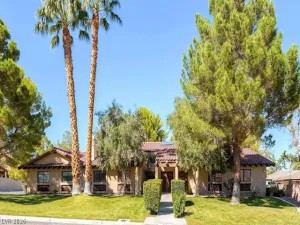
Welcome to this spacious 7-bedroom, 4.5-bath home tucked away at the end of a cul-de-sac with no HOA. Offering 4,658 sq. ft. on a .21-acre lot, the home provides exceptional flexibility with two bedrooms downstairs that could function as a multi-gen unit. A generously sized second bedroom that could serve as an additional primary suite or media/game room. One bedroom is currently configured as an office with built-in cabinetry and desk space.
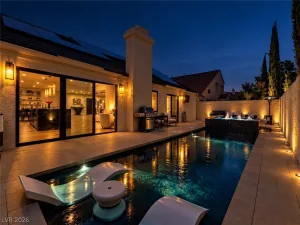
The backyard is designed for entertaining and easy living, featuring a saltwater pool and spa with a waterfall, Pebble Tec finish, variable-speed pump, artificial turf, xeriscaped landscaping, two redwood pergolas, and a gazebo. Enjoy movie nights under the stars with an outdoor projector setup on the lawn—perfect for entertaining family and friends. With possible RV parking, there is plenty of room to enjoy the outdoors.
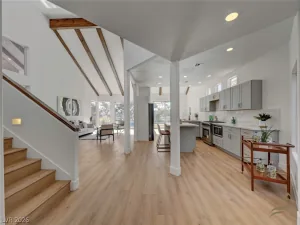
Inside, the home offers an expansive kitchen with granite countertops, double ovens, stainless steel appliances, a built-in refrigerator, and an expanded walk-in pantry. Multiple living spaces provide room to gather or spread out, while thoughtful upgrades include three Goodman 15-SEER AC units replaced in 2016, a hot-water recirculating pump for near-instant hot water, a water softener, a security system with surveillance cameras, and locking wrought-iron entry doors throughout.
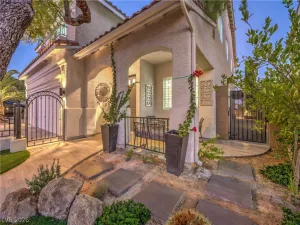
Additional character comes from custom artistic murals, faux-brick accents, and distinctive wrought-iron detailing. The home is also equipped with 50 paid-in-full, U.S.-made solar panels, offering an energy-conscious advantage. Conveniently located approximately 1.7 miles from Summerlin and just 4 miles from Downtown Summerlin shopping, dining, and entertainment. A rare combination of space, amenities, flexibility, and location.
The backyard is designed for entertaining and easy living, featuring a saltwater pool and spa with a waterfall, Pebble Tec finish, variable-speed pump, artificial turf, xeriscaped landscaping, two redwood pergolas, and a gazebo. Enjoy movie nights under the stars with an outdoor projector setup on the lawn—perfect for entertaining family and friends. With possible RV parking, there is plenty of room to enjoy the outdoors.
Inside, the home offers an expansive kitchen with granite countertops, double ovens, stainless steel appliances, a built-in refrigerator, and an expanded walk-in pantry. Multiple living spaces provide room to gather or spread out, while thoughtful upgrades include three Goodman 15-SEER AC units replaced in 2016, a hot-water recirculating pump for near-instant hot water, a water softener, a security system with surveillance cameras, and locking wrought-iron entry doors throughout.
Additional character comes from custom artistic murals, faux-brick accents, and distinctive wrought-iron detailing. The home is also equipped with 50 paid-in-full, U.S.-made solar panels, offering an energy-conscious advantage. Conveniently located approximately 1.7 miles from Summerlin and just 4 miles from Downtown Summerlin shopping, dining, and entertainment. A rare combination of space, amenities, flexibility, and location.
Property Details
Price:
$860,000
MLS #:
2809851
Status:
Active
Beds:
7
Baths:
5
Type:
Single Family
Subtype:
SingleFamilyResidence
Subdivision:
Crystal Bay South Phase 1A
Listed Date:
Aug 17, 2026
Finished Sq Ft:
4,658
Total Sq Ft:
4,658
Lot Size:
9,148 sqft / 0.21 acres (approx)
Year Built:
1992
Schools
Elementary School:
Bendorf, Patricia A.,Bendorf, Patricia A.
Middle School:
Lawrence
High School:
Spring Valley HS
Interior
Appliances
Built In Gas Oven, Double Oven, Dishwasher, Disposal, Microwave, Refrigerator, Water Heater
Bathrooms
4 Full Bathrooms, 1 Half Bathroom
Cooling
Central Air, Electric, Two Units
Fireplaces Total
2
Flooring
Carpet, Laminate, Tile
Heating
Central, Gas, Multiple Heating Units
Interior Features
Bathroomon Main Level, Bedroom On Main Level, Ceiling Fans, Full Bath On Main Level, Intercom, Window Treatments, Central Vacuum
Laundry Features
Gas Dryer Hookup, Main Level, Laundry Room
Exterior
Architectural Style
Two Story
Association Amenities
None
Attached Garage YN
1
Construction Materials
Drywall
Direction Faces
West
Exterior Features
Balcony, Barbecue, Burglar Bar, Patio, Private Yard, Storm Security Shutters, Irrigation Sprinklers
Fencing
Brick, Back Yard
Garage Spaces
3
Green Energy Efficient
Windows, Solar Panels, Solar Screens
Lot Features
Cul De Sac, Drip Irrigation Bubblers, Desert Landscaping, Irregular Lot, Landscaped, Synthetic Grass, Trees, Less Than Quarter Acre
Open Parking YN
1
Parking Features
Attached, Garage, Inside Entrance, Open, Private, Rv Potential
Patio And Porch Features
Balcony, Covered, Patio
Roof
Tile
Security Features
Security System Owned, Controlled Access
Spa Features
In Ground
Stories
2
Window Features
Blinds, Double Pane Windows, Drapes, Window Treatments
Financial
Taxes
$4,103
Directions
From I-15, head W on 215, exit Flamingo Rd heading E, L on S Fort Apache, R on Twain, L on Erva, R on Ivory Beach, L on Bahama Bay Ct. House on the right at the end of the cul-de-sac.
Map
Contact Us
Mortgage Calculator
Similar Listings Nearby
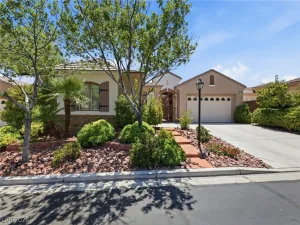


3620 Bahama Bay Court
Las Vegas, NV