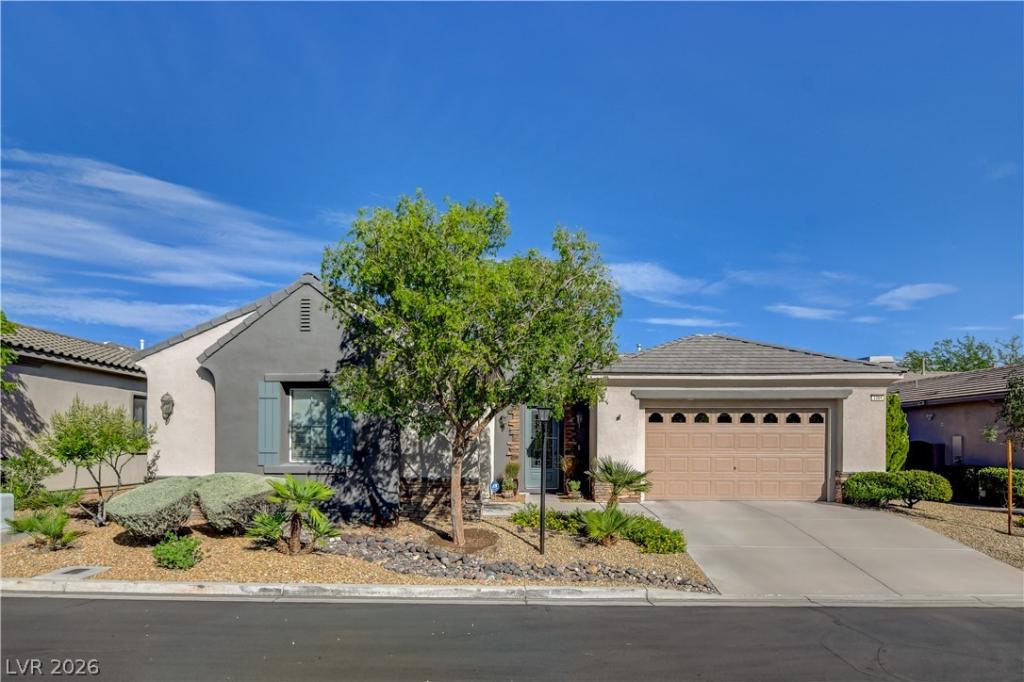


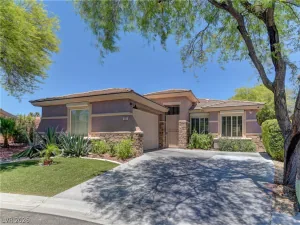
Private рοol + covеrеd outdοοr lіving • Paid-off solаr + new ΗVAC systems • Single-story gated Summerlin • 3-car garage • Near Downtown Summerlin. Located in Glenleigh Gardens, this 3-bedroom, 2.5-bath home offers almost 2400 sq ft with an open kitchen, dining and great-room layout. The kitchen features quartz countertops, a full-height quartz backsplash, large center island, extensive cabinetry, gas cooktop, double wall ovens, stainless-steel appliances and pendant lighting. The adjoining great room includes a linear gas fireplace, built-in cabinetry, display niches, beverage bar and wine storage. Marble flooring, recessed lighting, ceiling fans and abundant windows continue through the main living areas. The primary suite provides direct backyard access, a custom walk-in closet and a bath with separate vanities, freestanding soaking tub, separate shower and natural light. Two secondary bedrooms share a dual-sink full bath, while a powder room and dedicated laundry room with upper cabinets add convenience. Paid-off solar and new HVAC systems provide energy-focused improvements; electric bills $19 per month total – save thousands of dollars each year! The fenced yard includes a private in-ground pool, multiple stone patios, a covered pergola, desert landscaping, mature trees and shrubs, stepping-stone paths, separate lounge and dining areas and a decorative water feature. Multiple exterior doors connect the kitchen, great room and primary suite to the outdoor spaces. The west-facing home also includes a tile roof, desert front landscaping, covered entry and attached 3-car garage. Convenient to Downtown Summerlin shopping, restaurants and entertainment, Las Vegas Ballpark, City National Arena, Gardens Park, Town Center Drive and CC-215 access. Dont miss this one, its special
Property Details
Price:
$1,025,000
MLS #:
2805333
Status:
Active
Beds:
3
Baths:
3
Type:
Single Family
Subtype:
SingleFamilyResidence
Subdivision:
Glenleigh Gardens At Summerlin
Listed Date:
Aug 1, 2026
Finished Sq Ft:
2,389
Total Sq Ft:
2,389
Lot Size:
7,841 sqft / 0.18 acres (approx)
Year Built:
2001
Schools
Elementary School:
Goolsby, Judy & John,Goolsby, Judy & John
Middle School:
Fertitta Frank & Victoria
High School:
Spring Valley HS
Interior
Appliances
Built In Electric Oven, Double Oven, Dryer, Dishwasher, Disposal, Microwave, Refrigerator, Water Softener Owned, Water Purifier, Washer
Bathrooms
2 Full Bathrooms, 1 Half Bathroom
Cooling
Central Air, Electric, Two Units
Fireplaces Total
1
Flooring
Marble
Heating
Central, Gas, Multiple Heating Units
Interior Features
Bedroom On Main Level, Ceiling Fans, Full Bath On Main Level, Primary Downstairs, Window Treatments
Laundry Features
Cabinets, Gas Dryer Hookup, Main Level, Laundry Room, Sink
Exterior
Architectural Style
One Story
Association Amenities
Basketball Court, Gated, Jogging Path, Barbecue, Park, Tennis Courts
Attached Garage YN
1
Direction Faces
West
Exterior Features
Courtyard, Patio, Private Yard, Sprinkler Irrigation, Water Feature
Fencing
Block, Back Yard
Garage Spaces
3
Green Energy Efficient
Windows, Solar Panels
Lot Features
Drip Irrigation Bubblers, Desert Landscaping, Landscaped, No Rear Neighbors, Rocks, Sprinklers Timer, Trees, Less Than Quarter Acre
Parking Features
Attached, Epoxy Flooring, Finished Garage, Garage, Garage Door Opener, Inside Entrance, Private, Shelves
Patio And Porch Features
Covered, Patio
Roof
Pitched, Tile
Security Features
Security System Owned, Gated Community
Stories
1
View
Mountains
Window Features
Double Pane Windows
Financial
HOA Fee
$110
HOA Fee 2
$76
HOA Fee 2 Frequency
Monthly
HOA Fee Frequency
Monthly
HOA Includes
AssociationManagement
HOA Name
Glenleigh Gardens
HOA Phone
702-754-6313
Taxes
$4,409
Directions
From Desert Inn and Town Center, S on Town Center* E on Garden Park* N on Wakehurst Place through gate* E on Garden Light* N on Garden Shower to property
Map
Contact Us
Mortgage Calculator
Similar Listings Nearby
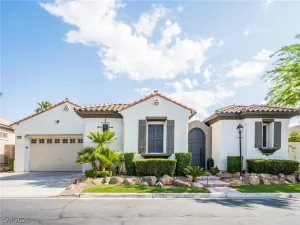
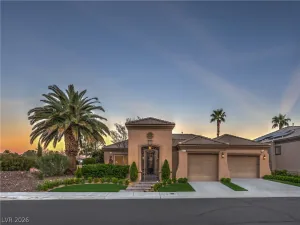
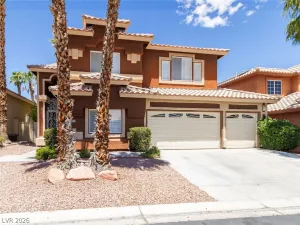

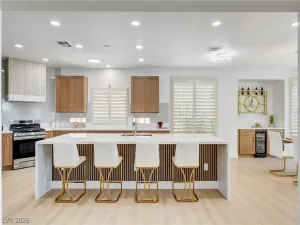


3364 Garden Shower Place
Las Vegas, NV