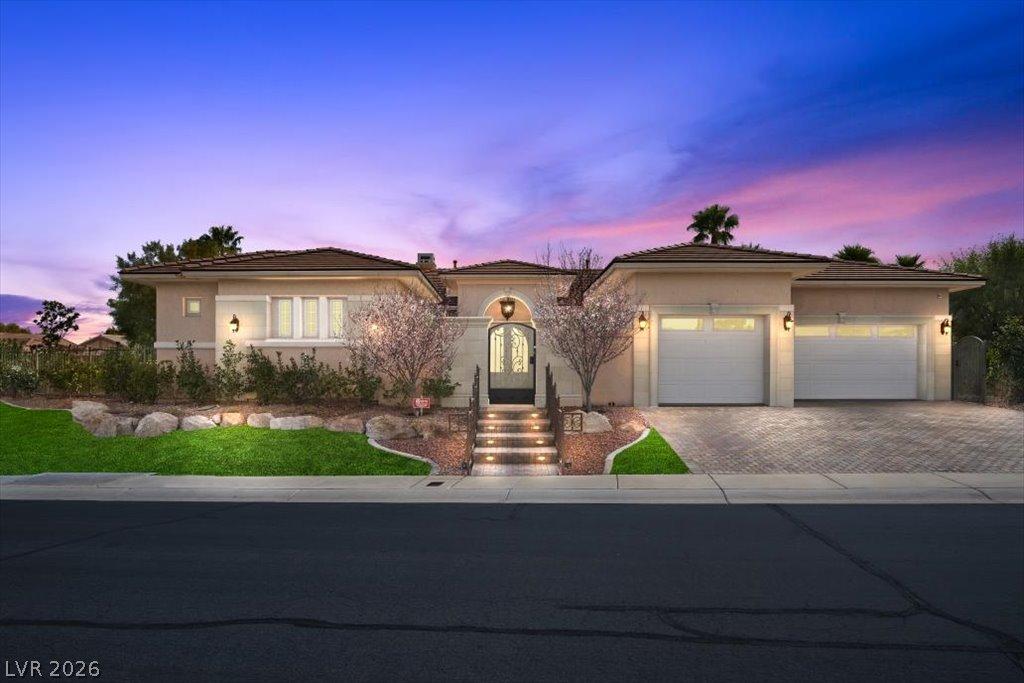


LUXURY AT ITS BEST! This completely remodeled 8120 model home with separate casita on a private 1/3-acre lot directly across from the golf course in Siena’s guard-gated community.
The extensive upgrades were completed by the prior owner, creating a truly exceptional residence with timeless luxury and sophisticated design.
Custom features include coffered ceilings, crown molding, Taj Mahal quartzite, marble flooring and shower tile, custom cabinetry, cafe appliances, Sherle Wagner hardware, Anderson sliders and windows, automated shades, a 72″ Thermador refrigerator, custom fireplace, and more.
The open floor plan includes a spacious great room, formal sitting and dining areas, and a chef’s kitchen. The luxurious primary suite offers dual vanities, a freestanding soaking tub, and oversized shower. The private casita has its own bathroom, while the courtyard entry and expansive covered patio create an ideal setting for entertaining. Mature landscaping completes this exceptional property. A truly one-of-a-kind luxury home in Siena!
Property Details
Price:
$1,997,000
MLS #:
2812635
Status:
Active
Beds:
4
Baths:
4
Type:
Single Family
Subtype:
SingleFamilyResidence
Subdivision:
Sun Colony At Summerlin
Listed Date:
Aug 28, 2026
Finished Sq Ft:
3,217
Total Sq Ft:
3,217
Lot Size:
14,375 sqft / 0.33 acres (approx)
Year Built:
2004
Schools
Elementary School:
Abston, Sandra B,Abston, Sandra B
Middle School:
Fertitta Frank & Victoria
High School:
Durango
Interior
Appliances
Built In Electric Oven, Double Oven, Dryer, Dishwasher, Gas Cooktop, Disposal, Microwave, Refrigerator, Water Purifier, Washer
Bathrooms
1 Full Bathroom, 2 Three Quarter Bathrooms, 1 Half Bathroom
Cooling
Central Air, Electric, Two Units
Fireplaces Total
1
Flooring
Carpet, Marble
Heating
Central, Gas
Interior Features
Ceiling Fans, Primary Downstairs, Window Treatments, Central Vacuum
Laundry Features
Cabinets, Electric Dryer Hookup, Gas Dryer Hookup, Main Level, Laundry Room, Sink
Exterior
Architectural Style
One Story
Association Amenities
Clubhouse, Dog Park, Fitness Center, Golf Course, Gated, Indoor Pool, Pickleball, Pool, Recreation Room, Guard, Spa Hot Tub, Tennis Courts
Attached Garage YN
1
Community
55+
Community Features
Pool
Direction Faces
North
Exterior Features
Barbecue, Courtyard, Patio, Private Yard, Sprinkler Irrigation
Fencing
Block, Back Yard, Wrought Iron
Garage Spaces
3
Green Energy Efficient
Windows
Lot Features
Quarter To One Acre, Drip Irrigation Bubblers, Landscaped, Synthetic Grass
Open Parking YN
1
Parking Features
Attached, Exterior Access Door, Epoxy Flooring, Finished Garage, Garage, Garage Door Opener, Inside Entrance, Open
Patio And Porch Features
Covered, Patio
Roof
Pitched, Tile
Security Features
Security System Owned, Gated Community
Senior Community YN
1
Stories
1
Window Features
Blinds, Drapes, Low Emissivity Windows, Plantation Shutters, Window Treatments
Financial
HOA Fee
$331
HOA Fee Frequency
Monthly
HOA Includes
AssociationManagement,MaintenanceGrounds,RecreationFacilities
HOA Name
Siena HOA
HOA Phone
702-258-2500
Taxes
$5,852
Directions
215W to Town Center, South past Flamingo to Siena Monte, turn left to guard gate, continue to Fiore Bella, turn right and follow to Designata then right again.
Map
Contact Us
Mortgage Calculator
Similar Listings Nearby




10355 Designata Avenue
Las Vegas, NV