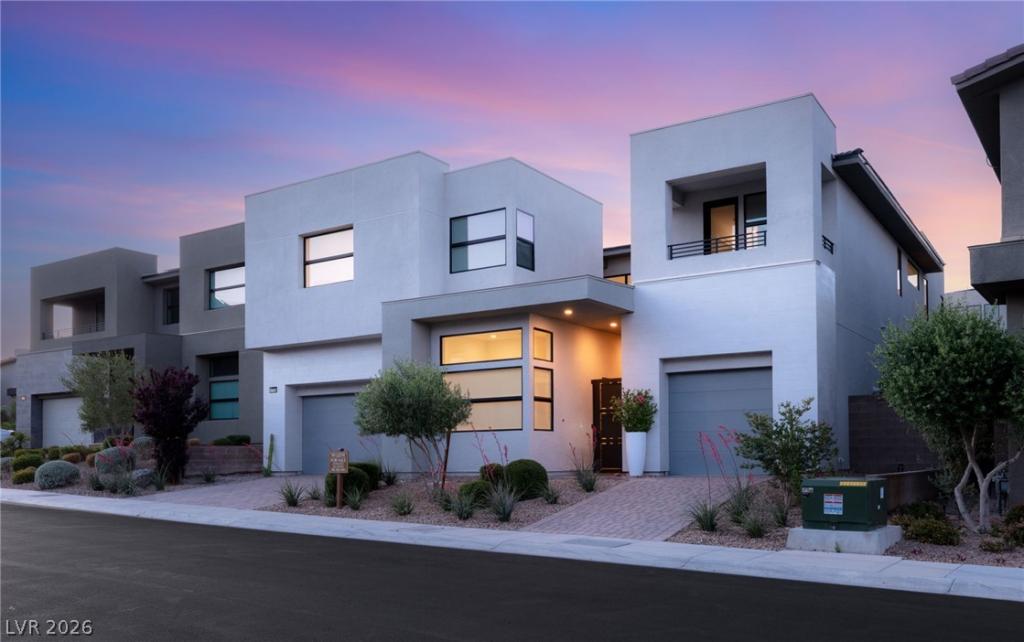


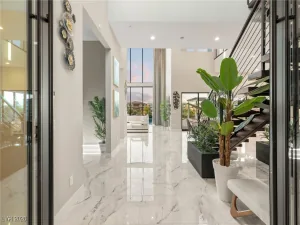
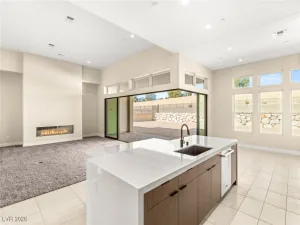
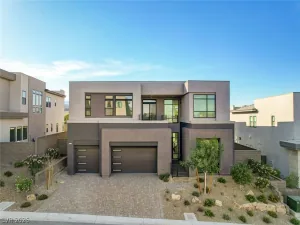
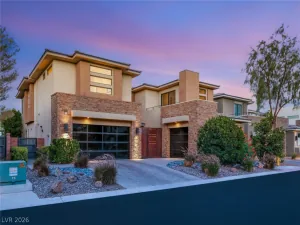
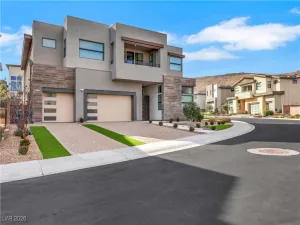
Behind the gates of Mesa Ridge, South Summerlin’s guard-gated enclave at the foot of the mountains, 10752 Patina Hills Court is a custom contemporary home made for living well and entertaining beautifully. Over 4,500 square feet of architectural drama begins in the private courtyard, where a Bisazza-tiled plunge pool and spa set a resort tone. A separate-entry casita with its own kitchenette and full bath gives guests, family, or you a retreat of their own. Inside, dramatic ceiling heights, a sculptural spine staircase, and walls of glass fill the home with light by day and transform it after dark. Statement chandeliers, a striking fireplace wall, and a custom bar anchor the great room, where an evening can flow from cocktails to dinner to conversation by the fire.
Then step through the floor-to-ceiling glass to a backyard that feels like a destination. An infinity-edge pool, cascading waterfalls, fire features, and layered lighting surround inviting lounge areas, so even an ordinary Tuesday feels like a night away.
The primary suite is a private sanctuary with a balcony, sitting area, spa-style soaking tub, dual vanities, and a custom walk-in closet. Four bedrooms and five baths ensure everyone has room to spread out.
Life in Mesa Ridge means mountain scenery, a gated address, and easy access to Downtown Summerlin’s dining and shopping, Red Rock Canyon, and the Strip. This is luxury that feels effortless.
Then step through the floor-to-ceiling glass to a backyard that feels like a destination. An infinity-edge pool, cascading waterfalls, fire features, and layered lighting surround inviting lounge areas, so even an ordinary Tuesday feels like a night away.
The primary suite is a private sanctuary with a balcony, sitting area, spa-style soaking tub, dual vanities, and a custom walk-in closet. Four bedrooms and five baths ensure everyone has room to spread out.
Life in Mesa Ridge means mountain scenery, a gated address, and easy access to Downtown Summerlin’s dining and shopping, Red Rock Canyon, and the Strip. This is luxury that feels effortless.
Property Details
Price:
$2,595,000
MLS #:
2825715
Status:
Active
Beds:
4
Baths:
5
Type:
Single Family
Subtype:
SingleFamilyResidence
Subdivision:
Summerlin Village 16 Parcels Abcde-Village 1
Listed Date:
Oct 9, 2026
Finished Sq Ft:
4,557
Total Sq Ft:
4,557
Lot Size:
7,841 sqft / 0.18 acres (approx)
Year Built:
2021
Schools
Elementary School:
Batterman, Kathy,Batterman, Kathy
Middle School:
Fertitta Frank & Victoria
High School:
Durango
Interior
Appliances
Built In Gas Oven, Convection Oven, Double Oven, Dryer, Dishwasher, Energy Star Qualified Appliances, Gas Cooktop, Disposal, Multiple Water Heaters, Microwave, Refrigerator, Tankless Water Heater, Wine Refrigerator, Washer
Bathrooms
4 Full Bathrooms, 1 Half Bathroom
Cooling
Central Air, Electric, Two Units
Fireplaces Total
3
Flooring
Carpet, Hardwood, Porcelain Tile, Tile
Heating
Central, Gas, Multiple Heating Units
Interior Features
Bathroomon Main Level, Bedroom On Main Level, Ceiling Fans, Window Treatments, Additional Living Quarters
Laundry Features
Cabinets, Gas Dryer Hookup, Laundry Room, Sink, Upper Level
Exterior
Architectural Style
Two Story
Association Amenities
Basketball Court, Country Club, Clubhouse, Fitness Center, Gated, Jogging Path, Barbecue, Playground, Park, Pool, Recreation Room, Guard, Spa Hot Tub, Security, Tennis Courts
Attached Garage YN
1
Community Features
Pool
Construction Materials
Frame, Stucco
Direction Faces
South
Exterior Features
Balcony, Courtyard, Porch, Patio, Private Yard, Fire Pit, Irrigation Sprinklers
Fencing
Back Yard, Slump Stone, Wrought Iron
Garage Spaces
3
Green Energy Efficient
Windows
Lot Features
Drip Irrigation Bubblers, Desert Landscaping, Landscaped, Rocks, Trees, Less Than Quarter Acre
Other Structures
Guest House
Parking Features
Attached, Finished Garage, Garage, Garage Door Opener, Inside Entrance, Private
Patio And Porch Features
Balcony, Covered, Patio, Porch
Roof
Composition, Flat, Shingle
Security Features
Fire Sprinkler System, Gated Community
Spa Features
In Ground
Stories
2
View
Mountains
Window Features
Double Pane Windows, Drapes, Window Treatments
Financial
HOA Fee
$410
HOA Fee 2
$76
HOA Fee 2 Frequency
Monthly
HOA Fee Frequency
Monthly
HOA Includes
AssociationManagement,RecreationFacilities,Security
HOA Name
Mesa Ridge
HOA Phone
702-531-3382
Taxes
$16,843
Directions
From Russell & Hualapai, West on Russell, North on Mesa Park, Right On Gray Cliff, Right on Patina Hills to Property on Left.
Map
Contact Us
Mortgage Calculator
Similar Listings Nearby



10752 Patina Hills Court
Las Vegas, NV