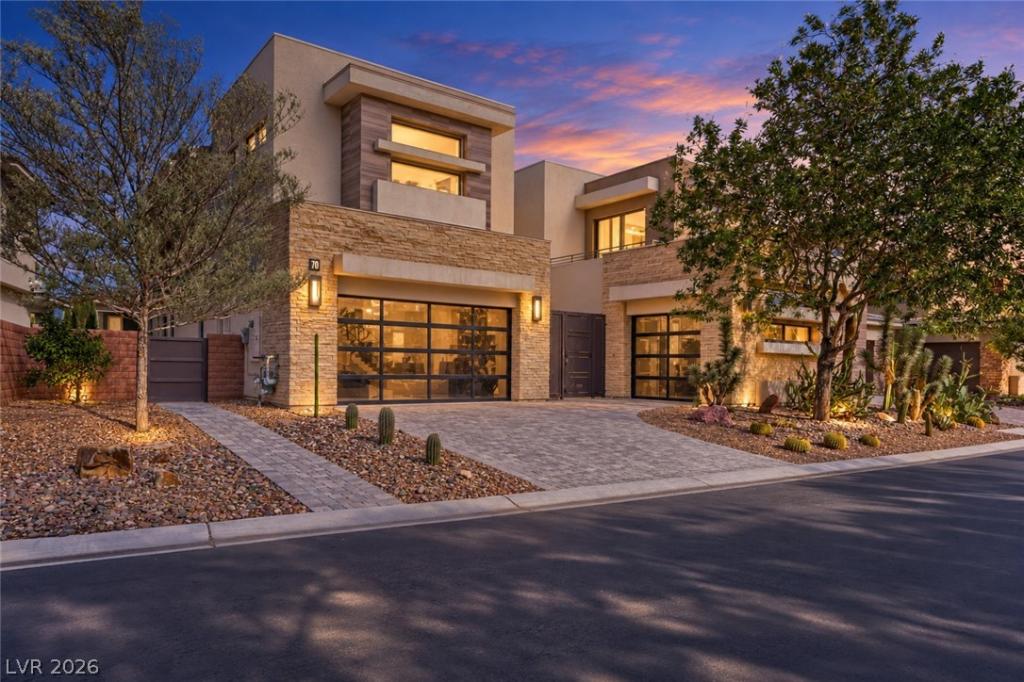


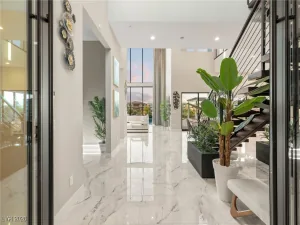
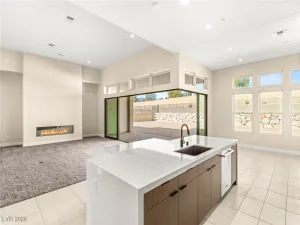
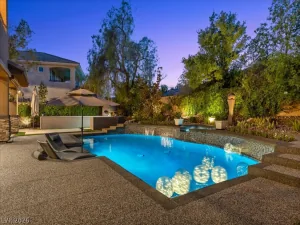
Gorgeous highly upgraded 2-story home with 4 bedrooms, 4.5 bathrooms & a 3-car garage, ideally located in the heart of Summerlin within a guard-gated community. Bright, open & airy floor plan featuring gorgeous high ceilings, abundant natural light & beautiful mountain views from several windows & the front balcony. Step into the inviting front living room featuring a fireplace & wet bar, perfect for entertaining. Beautiful 18-inch tile flooring extends throughout the first floor. The gourmet chef’s kitchen features a breakfast bar, center island, built-in Sub-Zero refrigerator, stainless steel appliances, granite countertops, walk-in pantry & ample cabinetry. Formal dining room located just off the kitchen is perfect for entertaining. The spacious primary suite features a private balcony & 2 walk-in closets with an extensive sound-system wiring located in the entrance closet,. The primary bathroom includes dual sinks, a walk-in shower & relaxing soaking tub. All secondary bedrooms offer walk-in closets & private ensuite bathrooms, including one bedroom conveniently located on the first floor, perfect for guests or multi-generational living. Additional upgrades include a water softener, central vacuum system, extensive cabinetry & storage throughout, plus 4 A/C units all replaced within the last 18 months. The 3-car garage features epoxy-coated flooring & additional storage. The large backyard oasis features a sparkling heated pool, raised spa, gas fire feature, covered patio & low-maintenance landscaping. Pool heater replaced in 2023. Beautiful cactus gardens enhance both the front & backyard. Resort-style community amenities include a community pool, spa, tennis courts, gated security, walking paths & more! Conveniently located near Red Rock, Downtown Summerlin, shopping, dining, entertainment & freeway access.
Property Details
Price:
$2,400,000
MLS #:
2809698
Status:
Active
Beds:
4
Baths:
5
Type:
Single Family
Subtype:
SingleFamilyResidence
Subdivision:
Summerlin Village 18 Ridges Parcel M N O Phase 1
Listed Date:
Aug 17, 2026
Finished Sq Ft:
4,172
Total Sq Ft:
4,172
Lot Size:
7,841 sqft / 0.18 acres (approx)
Year Built:
2015
Schools
Elementary School:
Goolsby, Judy & John,Goolsby, Judy & John
Middle School:
Fertitta Frank & Victoria
High School:
Durango
Interior
Appliances
Built In Gas Oven, Double Oven, Dishwasher, Disposal, Microwave, Refrigerator, Water Softener Owned
Bathrooms
2 Full Bathrooms, 2 Three Quarter Bathrooms, 1 Half Bathroom
Cooling
Central Air, Electric, Two Units
Fireplaces Total
1
Flooring
Tile
Heating
Central, Gas, Multiple Heating Units
Interior Features
Bathroomon Main Level, Bedroom On Main Level, Ceiling Fans, Three Quarter Bathon Main Level, Window Treatments, Central Vacuum
Laundry Features
Gas Dryer Hookup, Laundry Room
Exterior
Architectural Style
Two Story
Association Amenities
Fitness Center, Golf Course, Gated, Pool, Guard, Security, Tennis Courts
Attached Garage YN
1
Community Features
Pool
Construction Materials
Drywall
Direction Faces
West
Exterior Features
Balcony, Barbecue, Courtyard, Patio, Private Yard, Irrigation Sprinklers
Fencing
Block, Back Yard
Garage Spaces
3
Green Energy Efficient
Windows
Lot Features
Drip Irrigation Bubblers, Desert Landscaping, Landscaped, Rocks, Less Than Quarter Acre
Parking Features
Attached, Epoxy Flooring, Finished Garage, Garage, Garage Door Opener, Inside Entrance, Private, Shelves, Storage
Patio And Porch Features
Balcony, Covered, Patio
Roof
Tile
Security Features
Gated Community
Spa Features
In Ground, Outdoor Hot Tub
Stories
2
View
Mountains
Window Features
Double Pane Windows, Low Emissivity Windows
Financial
HOA Fee
$728
HOA Fee 2
$76
HOA Fee 2 Frequency
Monthly
HOA Fee Frequency
Monthly
HOA Includes
AssociationManagement
HOA Name
The Ridges
HOA Phone
702-869-0937
Taxes
$10,782
Directions
West on Flamingo from Town Center, around traffic circle to Granite Ridge. Through guard gate, (mention “Sterling Ridge”).. Second entrance on the Left, to Grey Feather!
Map
Contact Us
Mortgage Calculator
Similar Listings Nearby




70 Grey Feather Drive
Las Vegas, NV