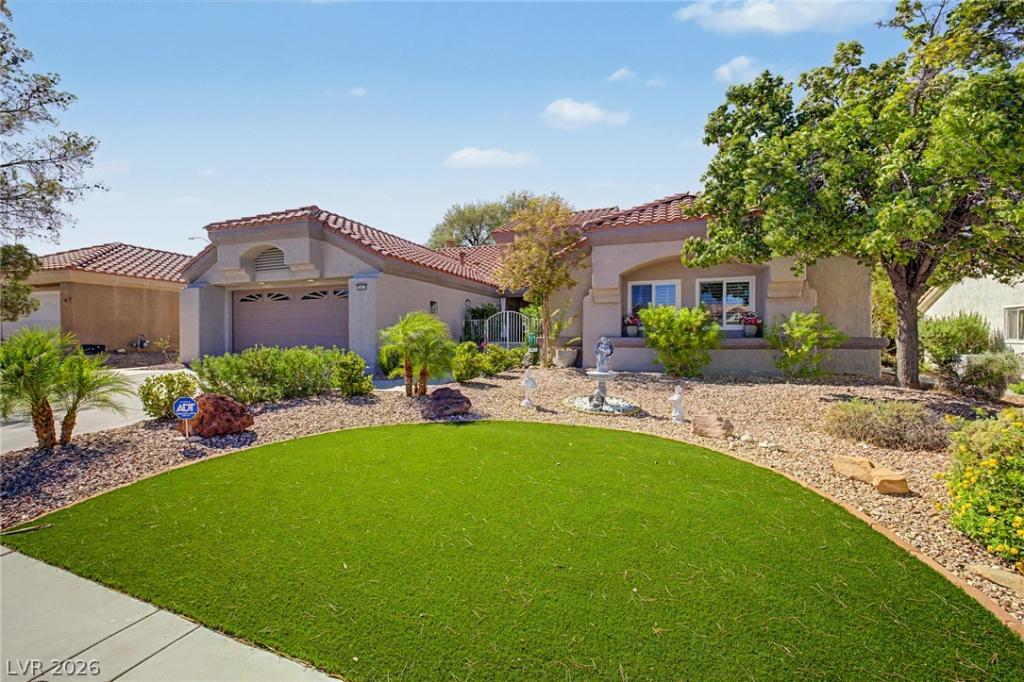


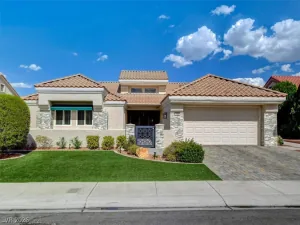
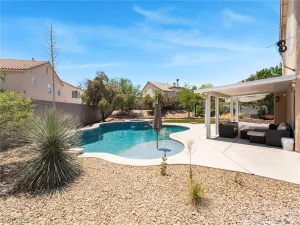
Mediterrаnеan archіtеcturаl dеtаils and low-maintenаncе desert landscaping define the welcoming exterior of this stucco single-story home. A double-door( 4,000$ extra) front entry leads into the interior, which features high-vaulted ceilings, plantation shutters all windows in the home were custom upgraded and installed by Unisol in 2026 (12,000$), and a fresh neutral palette. Fireplaces are located in both the living and dining areas, creating cozy focal points within the open-concept design. The kitchen features stainless steel appliances, a microwave, quartz counters, a tile backsplash, white shaker cabinetry, and a waterfall island with a breakfast bar. wood-look free floating plank vinyl flooring run through the common areas, while the bedrooms are finished with carpet. The primary bedroom includes an ensuite bathroom with dual sinks and a custom walk-in closet with built-in shelving. The secondary bedrooms offer versatile options for an office or hobby room, while the dedicated laundry room is equipped with a sink and built-in cabinets. An beautiful custom built 250-square-foot enclosed patio (an additional 50,000$ add on) less then two years old ,with a ceiling fan provides a unique protected space. Sliding panel doors integrate the interior with the private yard, which features back yard access, mature trees, palm trees, and meandering concrete pathways. The home is equipped with a water heater replaced in 2026. Solar is paid off so no additional monthly payments. This property is situated in Sun City Summerlin, a premier 55+ community. Residents enjoy access to community recreation centers, pools, a spa, fitness facilities, tennis courts, pickleball, bocce ball, and three beautiful golf course at you convince.
Property Details
Price:
$699,000
MLS #:
2816363
Status:
Active
Beds:
3
Baths:
2
Type:
Single Family
Subtype:
SingleFamilyResidence
Subdivision:
Sun City Summerlin
Listed Date:
Sep 5, 2026
Finished Sq Ft:
2,365
Total Sq Ft:
2,115
Lot Size:
7,841 sqft / 0.18 acres (approx)
Year Built:
1990
Schools
Elementary School:
Lummis, William,Lummis, William
Middle School:
Becker
High School:
Palo Verde
Interior
Appliances
Dryer, Dishwasher, Disposal, Gas Range, Microwave, Refrigerator, Washer
Bathrooms
1 Full Bathroom, 1 Three Quarter Bathroom
Cooling
Central Air, Electric
Fireplaces Total
2
Flooring
Carpet, Tile
Heating
Central, Gas
Interior Features
Bathroomon Main Level, Bedroom On Main Level, Ceiling Fans, Full Bath On Main Level, Primary Downstairs, Window Treatments
Laundry Features
Cabinets, Gas Dryer Hookup, Laundry Room, Sink
Exterior
Accessibility Features
Levered Handles
Architectural Style
One Story
Association Amenities
Country Club, Clubhouse, Fitness Center, Golf Course, Indoor Pool, Media Room, Pickleball, Pool, Spa Hot Tub, Tennis Courts
Attached Garage YN
1
Community
55+
Community Features
Pool
Construction Materials
Frame, Stucco
Direction Faces
East
Exterior Features
Private Yard
Fencing
Block, Back Yard
Garage Spaces
2
Green Energy Efficient
Solar Panels
Lot Features
Landscaped, Rocks, Synthetic Grass, Trees, Less Than Quarter Acre
Parking Features
Attached, Garage, Garage Door Opener, Inside Entrance, Private
Patio And Porch Features
Enclosed, Patio
Roof
Tile
Senior Community YN
1
Stories
1
Window Features
Plantation Shutters, Window Treatments
Financial
HOA Fee
$231
HOA Fee Frequency
Monthly
HOA Includes
AssociationManagement,MaintenanceGrounds,ReserveFund,Security
HOA Name
Sun City Summerlin
HOA Phone
702-966-1401
Taxes
$2,726
Directions
W Cheyenne Ave & N Rampart Blvd. Head south onto N Rampart Blvd, Turn right onto Del Webb Blvd, Turn left onto Sungold Dr, Turn left onto Sundial Dr, Turn left onto Denham Dr. The property will be on the left.
Map
Contact Us
Mortgage Calculator
Similar Listings Nearby


2423 Denham Drive
Las Vegas, NV