


HIGHLY UPGRADED 2-STORY HOME IN DESERT SHORES WITH 4 BEDROOMS, 3 BATHROOMS, DOWNSTAIRS DEN, LOFT WITH BALCONY. SPARKLING FENCED HEATED POOL & SPA WITH WATERFALL. OPEN-CONCEPT FLOOR PLAN WITH VAULTED CEILINGS, FORMAL LIVING & DINING ROOMS, NEW INTERIOR PAINT, TILE, CARPET, LAMINATE FLOORING & NEW TOILETS. GOURMET KITCHEN FEATURES GRANITE COUNTERTOPS, ISLAND, BREAKFAST BAR, NOOK, GARDEN WINDOW, PANTRY, STAINLESS STEEL APPLIANCES, BUILT-IN OVEN & CONVECTION OVEN. SUNKEN FAMILY ROOM INCLUDES A TWO-WAY GAS FIREPLACE & SURROUND SOUND. DOWNSTAIRS BEDROOM IS LOCATED NEXT TO A RENOVATED 3/4 BATH—IDEAL FOR GUESTS OR MULTIGENERATIONAL LIVING. SPACIOUS PRIMARY SUITE OFFERS A SITTING ROOM, THREE-WAY FIREPLACE, DUAL SINKS, MAKEUP VANITY, JETTED TUB, SEPARATE SHOWER & MIRRORED WALK-IN CLOSET. OVERSIZED LOT WITH A PRIVATE BACKYARD, COVERED PATIO, LUSH GRASS. 3-CAR GARAGE WITH EPOXY FLOORS, PEBBLE TECH DRIVEWAY, WATER SOFTENER, CENTRAL VAC & EXTERIOR DOOR. COMMUNITY AMENITIES INCLUDE POOLS, CLUBHOUSE, PARKS, PLAYGROUND, BASKETBALL COURTS & BBQ AREAS. CONVENIENTLY LOCATED NEAR SHOPPING, DINING, ENTERTAINMENT & FREEWAY ACCESS.
Property Details
Price:
$850,000
MLS #:
2816890
Status:
Active
Beds:
4
Baths:
3
Type:
Single Family
Subtype:
SingleFamilyResidence
Subdivision:
Villa Finestra
Listed Date:
Oct 7, 2026
Finished Sq Ft:
3,088
Total Sq Ft:
3,088
Lot Size:
7,841 sqft / 0.18 acres (approx)
Year Built:
1989
Schools
Elementary School:
Eisenberg, Dorothy,Eisenberg, Dorothy
Middle School:
Becker
High School:
Cimarron-Memorial
Interior
Appliances
Built In Electric Oven, Convection Oven, Dishwasher, Gas Cooktop, Water Softener Owned, Water Heater, Water Purifier
Bathrooms
2 Full Bathrooms, 1 Three Quarter Bathroom
Cooling
Central Air, Electric, Two Units
Fireplaces Total
2
Flooring
Carpet, Laminate, Tile
Heating
Central, Gas, Multiple Heating Units
Interior Features
Atrium, Bathroomon Main Level, Bedroom On Main Level, Ceiling Fans, Pot Rack, Three Quarter Bathon Main Level, Window Treatments, Additional Living Quarters, Central Vacuum, Programmable Thermostat
Laundry Features
Cabinets, Gas Dryer Hookup, Main Level, Laundry Room, Sink
Exterior
Architectural Style
Two Story
Association Amenities
Basketball Court, Clubhouse, Barbecue, Playground, Park, Pool, Security
Attached Garage YN
1
Community Features
Pool
Construction Materials
Drywall
Direction Faces
East
Exterior Features
Balcony, Exterior Steps, Porch, Patio, Private Yard, Sprinkler Irrigation
Fencing
Block, Back Yard
Garage Spaces
3
Green Energy Efficient
Windows
Lot Features
Back Yard, Drip Irrigation Bubblers, Desert Landscaping, Front Yard, Sprinklers In Rear, Landscaped, Rocks, Synthetic Grass, Less Than Quarter Acre
Parking Features
Attached, Exterior Access Door, Epoxy Flooring, Garage, Garage Door Opener, Inside Entrance, Private, Guest
Patio And Porch Features
Balcony, Covered, Patio, Porch
Roof
Tile
Security Features
Security System Owned
Spa Features
In Ground, Outdoor Hot Tub
Stories
2
View
Mountains
Window Features
Blinds, Double Pane Windows, Window Treatments
Financial
HOA Fee
$115
HOA Fee Frequency
Monthly
HOA Includes
AssociationManagement,MaintenanceGrounds,RecreationFacilities,Security
HOA Name
Desert Shores
HOA Phone
702-254-1020
Taxes
$3,662
Directions
95/Cheyenne Ave, head West, Left on Soft Breezes Dr, Right on Coral Shores Dr, Right on San Marino, Right on Riviera Beach Dr, Property on Left
Map
Contact Us
Mortgage Calculator
Similar Listings Nearby

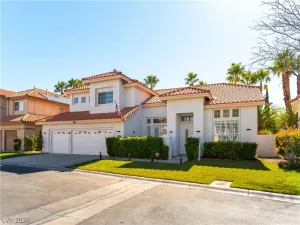


7900 Riviera Beach Drive
Las Vegas, NV