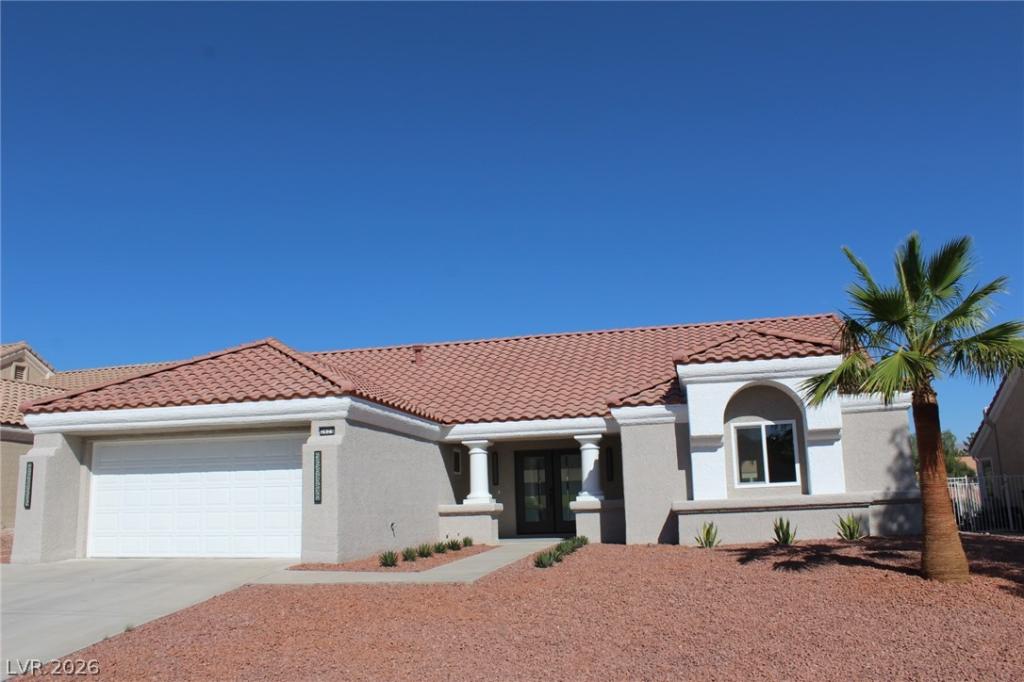


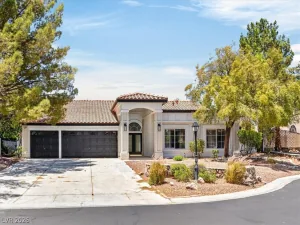
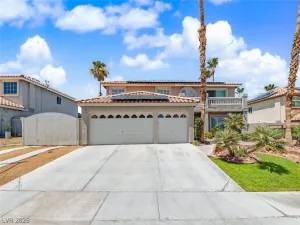
I am pleаѕed to shаrе the dеtаіls for a fully remodeled рroрerty located on the 11th hole of the Palm Valley Golf Course, featuring stunning mountain views.
This home has been updated from top to bottom. Key improvements include:
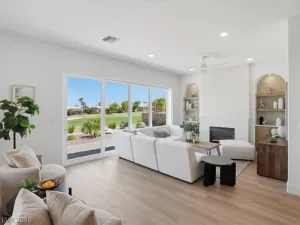
– Exterior & Structural: Double front doors, all-new windows, two large sliding glass doors, interior and exterior paint, new water heater, new landscaping with a drip irrigation system, epoxy garage flooring, and a two-year-old 15 SEER Trane A/C unit.
– Interior Features: Updated flooring, baseboards, ceiling fans in every room, new interior/exterior light fixtures, and a custom TV wall with a new 85-inch television.
– Kitchen & Baths: Custom cabinetry, quartz countertops, a large kitchen island, all-new appliances (including washer and dryer), new faucets, sinks, toilets, mirrors, custom closet doors, a new shower stall, and a bathtub.
– Patio: Tiled front and back patios overlooking the golf course.
This house is sophisticated, elegant, and completely turn-key. Given the extensive upgrades and location, it will not stay on the market long.
This home has been updated from top to bottom. Key improvements include:
– Exterior & Structural: Double front doors, all-new windows, two large sliding glass doors, interior and exterior paint, new water heater, new landscaping with a drip irrigation system, epoxy garage flooring, and a two-year-old 15 SEER Trane A/C unit.
– Interior Features: Updated flooring, baseboards, ceiling fans in every room, new interior/exterior light fixtures, and a custom TV wall with a new 85-inch television.
– Kitchen & Baths: Custom cabinetry, quartz countertops, a large kitchen island, all-new appliances (including washer and dryer), new faucets, sinks, toilets, mirrors, custom closet doors, a new shower stall, and a bathtub.
– Patio: Tiled front and back patios overlooking the golf course.
This house is sophisticated, elegant, and completely turn-key. Given the extensive upgrades and location, it will not stay on the market long.
Property Details
Price:
$849,000
MLS #:
2816835
Status:
Active
Beds:
2
Baths:
2
Type:
Single Family
Subtype:
SingleFamilyResidence
Subdivision:
Sun City Summerlin
Listed Date:
Sep 14, 2026
Finished Sq Ft:
1,653
Total Sq Ft:
1,653
Lot Size:
6,970 sqft / 0.16 acres (approx)
Year Built:
1989
Schools
Elementary School:
Lummis, William,Lummis, William
Middle School:
Becker
High School:
Palo Verde
Interior
Appliances
Dryer, Dishwasher, Energy Star Qualified Appliances, Disposal, Gas Range, Microwave, Refrigerator, Washer
Bathrooms
2 Full Bathrooms
Cooling
Central Air, Electric, Refrigerated
Flooring
Luxury Vinyl Plank
Heating
Central, Gas
Interior Features
Bathroomon Main Level, Bedroom On Main Level, Ceiling Fans, Primary Downstairs
Laundry Features
Cabinets, Electric Dryer Hookup, Gas Dryer Hookup, Main Level, Laundry Room, Sink
Exterior
Architectural Style
One Story
Association Amenities
Dog Park, Fitness Center, Golf Course, Gated, Media Room, Pickleball, Pool, Racquetball, Guard, Spa Hot Tub, Security, Tennis Courts
Attached Garage YN
1
Community
55+
Community Features
Pool
Direction Faces
East
Exterior Features
Barbecue, Porch, Patio, Private Yard, Sprinkler Irrigation
Fencing
None
Garage Spaces
2
Green Energy Efficient
Windows
Lot Features
Drip Irrigation Bubblers, Desert Landscaping, Landscaped, On Golf Course, Rocks, Sprinklers Timer, Trees, Less Than Quarter Acre
Parking Features
Attached, Epoxy Flooring, Electric Vehicle Charging Stations, Garage, Golf Cart Garage, Garage Door Opener, Private
Patio And Porch Features
Covered, Patio, Porch
Roof
Pitched, Tile
Senior Community YN
1
Stories
1
View
Golf Course, Mountains
Window Features
Double Pane Windows, Insulated Windows, Low Emissivity Windows
Financial
HOA Fee
$230
HOA Fee Frequency
Monthly
HOA Includes
RecreationFacilities,ReserveFund,Security
HOA Name
Sun City Summerlin
HOA Phone
702-966-1400
Taxes
$3,394
Directions
LAKE MEAD & RAMPART>NORTH ON RAMPART>LEFT ON DEL WEBB>LEFT ON LEGEND DR> HOME IS ON THE LEFT.
Map
Contact Us
Mortgage Calculator
Similar Listings Nearby



2625 Legend Drive
Las Vegas, NV