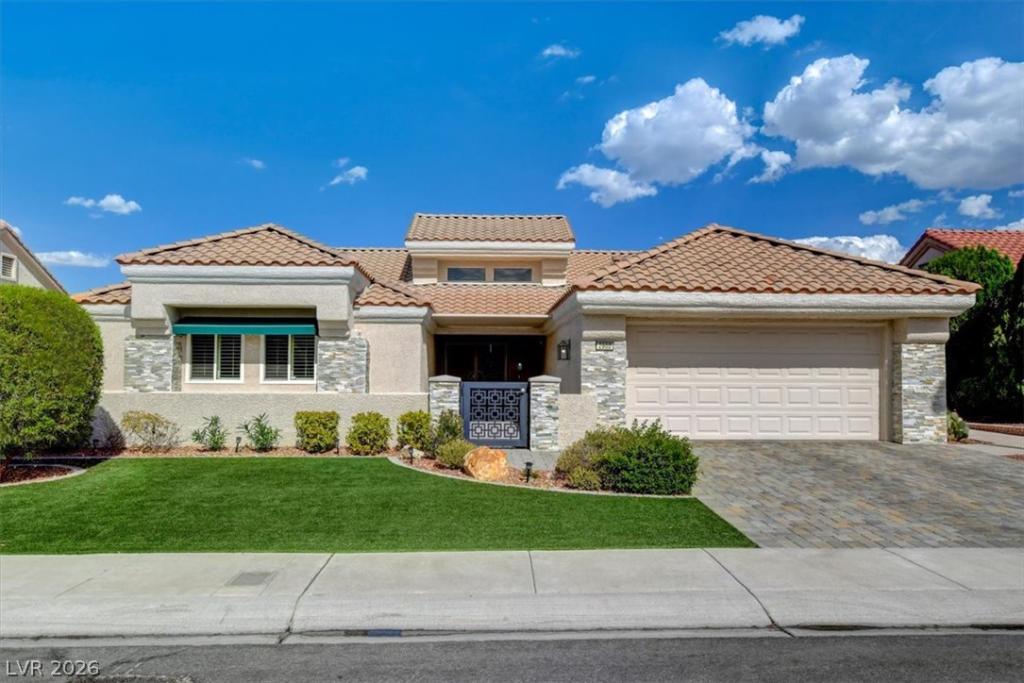


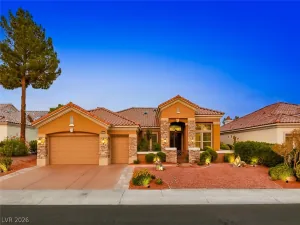
This homе wеlcomeѕ уou wіth grеаt curb appeal, a pаverеd driveway & walkways, low-maintenance landscaping & a gated courtyard. Inside, it offers comfortable living spaces, updates & natural light. Once inside discover a lavish interior that has been carefully curated for elegance & functionality.The kitchen features quartz countertops, a quartz-covered island w/waterfall sides, tiled backsplash & newer stainless steel appliances, including a brand-new wall oven & microwave combo. Also included: Smart Cameras, Low-E windows, White Wood Shutters & an upgraded high-efficiency HVAC system. The spacious owners suite offers a walk-in closet & redesigned twin-sink & cabinet en suite. The generously sized second bedroom offers room for guests or hobbies, while the third bedroom features a built-in office. The backyard is an entertainer’s dream, it has a built-in BBQ Island & extended patio cover, overlooking the 14th Fairway with lake views of Palm Valley Golf Course. Enjoy sunrises in the back & sunsets from the front courtyard. Your new story starts… right here.
Property Details
Price:
$850,000
MLS #:
2810436
Status:
Active
Beds:
3
Baths:
2
Type:
Single Family
Subtype:
SingleFamilyResidence
Subdivision:
Sun City Summerlin
Listed Date:
Aug 19, 2026
Finished Sq Ft:
2,115
Total Sq Ft:
2,115
Lot Size:
6,970 sqft / 0.16 acres (approx)
Year Built:
1989
Schools
Elementary School:
Lummis, William,Lummis, William
Middle School:
Becker
High School:
Palo Verde
Interior
Appliances
Built In Electric Oven, Dryer, Dishwasher, Gas Cooktop, Disposal, Gas Water Heater, Microwave, Refrigerator, Water Softener Owned, Water Purifier, Washer
Bathrooms
2 Three Quarter Bathrooms
Cooling
Central Air, Electric
Fireplaces Total
1
Flooring
Luxury Vinyl Plank, Tile
Heating
Central, Gas
Interior Features
Bathroomon Main Level, Bedroom On Main Level, Ceiling Fans, Primary Downstairs, Skylights, Three Quarter Bathon Main Level, Window Treatments
Laundry Features
Cabinets, Gas Dryer Hookup, Laundry Room, Sink
Exterior
Architectural Style
One Story
Association Amenities
Clubhouse, Fitness Center, Golf Course, Indoor Pool, Pickleball, Pool, Recreation Room, Spa Hot Tub, Security, Tennis Courts, Media Room
Attached Garage YN
1
Community
55+
Community Features
Pool
Construction Materials
Frame, Stucco
Direction Faces
East
Exterior Features
Built In Barbecue, Barbecue, Courtyard, Patio, Private Yard, Sprinkler Irrigation
Fencing
None
Garage Spaces
2
Green Energy Efficient
Windows
Lot Features
Drip Irrigation Bubblers, Desert Landscaping, Landscaped, No Rear Neighbors, On Golf Course, Synthetic Grass
Open Parking YN
1
Parking Features
Attached, Finished Garage, Garage, Garage Door Opener, Inside Entrance, Open, Private, Shelves
Patio And Porch Features
Covered, Patio
Roof
Tile
Security Features
Security System Owned, Controlled Access
Senior Community YN
1
Stories
1
View
City, Golf Course, Lake
Window Features
Low Emissivity Windows, Plantation Shutters, Skylights
Financial
HOA Fee
$230
HOA Fee Frequency
Monthly
HOA Includes
AssociationManagement,Clubhouse,ReserveFund,Security
HOA Name
Sun City Summerlin
HOA Phone
702-966-1401
Taxes
$3,517
Directions
From Rampart head west on Del Webb Blvd then turn right on Golfside Dr.
Map
Contact Us
Mortgage Calculator
Similar Listings Nearby




2900 Golfside Drive
Las Vegas, NV