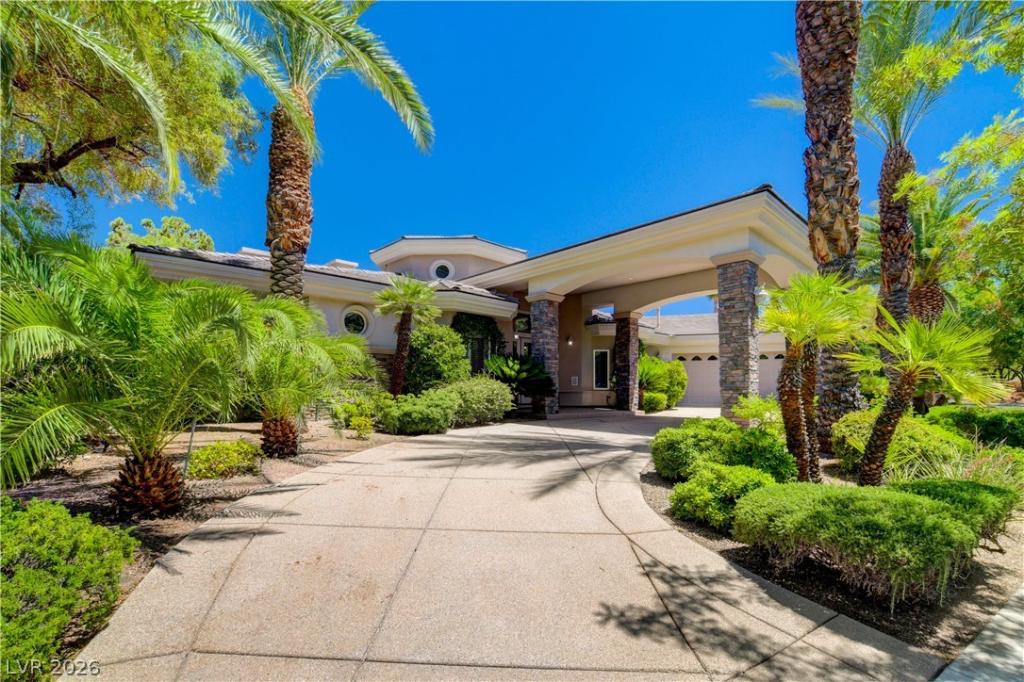


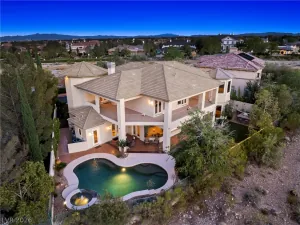
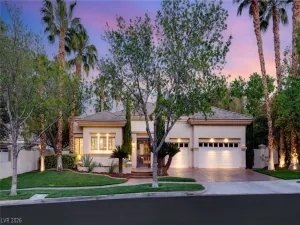
Located in the premier guard gated Canyon Fairways neighborhood. Option to add a 4th bedroom in the designated office. Amazing investment potential. The living room features dramatic ceilings and a floor to ceiling fireplace, while the dining area offers an arched ceiling wine cellar feel with brick accents and a central wet bar. The kitchen includes a Sub Zero refrigerator, double ovens, granite counters, custom cabinetry, breakfast nook, and dramatic fireplace, all opening to a bright family room with a coved ceiling. The backyard is designed for relaxation and entertaining with a river style water feature, mature landscaping, built in grill and bar and large covered patio. A spacious oversized 2 car (813 sq/ft) garage with tons of space, storage and workbench. Residents enjoy tennis, basketball, walking trails, TPC golf, and close proximity to shopping and dining. A perfect and rare opportunity for expansion and to reimagine a home in this ideal location.
Property Details
Price:
$2,000,000
MLS #:
2809965
Status:
Active
Beds:
3
Baths:
3
Type:
Single Family
Subtype:
SingleFamilyResidence
Subdivision:
Summerlin Village 3 Custom
Listed Date:
Aug 18, 2026
Finished Sq Ft:
3,911
Total Sq Ft:
3,911
Lot Size:
16,553 sqft / 0.38 acres (approx)
Year Built:
2000
Schools
Elementary School:
Bonner, John W.,Bonner, John W.
Middle School:
Rogich Sig
High School:
Palo Verde
Interior
Appliances
Built In Electric Oven, Double Oven, Dryer, Dishwasher, Gas Cooktop, Disposal, Microwave, Refrigerator, Warming Drawer, Wine Refrigerator, Washer
Bathrooms
2 Full Bathrooms, 1 Three Quarter Bathroom
Cooling
Central Air, Electric, Two Units
Fireplaces Total
3
Flooring
Carpet, Concrete
Heating
Central, Gas, Multiple Heating Units
Interior Features
Bathroomon Main Level, Bedroom On Main Level, Ceiling Fans, Full Bath On Main Level, Primary Downstairs, Skylights, Window Treatments, Central Vacuum
Laundry Features
Cabinets, Gas Dryer Hookup, Main Level, Laundry Room, Sink
Exterior
Architectural Style
One Story
Association Amenities
Basketball Court, Golf Course, Gated, Jogging Path, Barbecue, Playground, Park, Pool, Guard, Spa Hot Tub, Security, Tennis Courts
Attached Garage YN
1
Community Features
Pool
Construction Materials
Frame, Stucco
Direction Faces
West
Exterior Features
Built In Barbecue, Barbecue, Circular Driveway, Patio, Private Yard, Irrigation Sprinklers, Water Feature
Fencing
Block, Back Yard
Garage Spaces
2
Green Energy Efficient
Solar Screens, Windows
Lot Features
Quarter To One Acre, Cul De Sac, Drip Irrigation Bubblers, Landscaped
Parking Features
Attached, Epoxy Flooring, Garage, Golf Cart Garage, Garage Door Opener, Private, Shelves
Patio And Porch Features
Covered, Patio
Roof
Tile
Security Features
Security System Owned, Gated Community
Stories
1
View
None
Window Features
Blinds, Double Pane Windows, Drapes, Insulated Windows, Low Emissivity Windows, Skylights
Financial
HOA Fee
$580
HOA Fee 2
$65
HOA Fee 2 Frequency
Monthly
HOA Fee Frequency
Monthly
HOA Includes
AssociationManagement,MaintenanceGrounds,RecreationFacilities,Security
HOA Name
Canyon Fairways
HOA Phone
702-360-0039
Taxes
$10,518
Directions
Exit 27 East Far Hills Ave | Roundabout 3rd Exit N Town Center Dr | Right towards W Canyon Run Dr | Left on Canyon Fairway St | Left on Canyon Greens Dr | Left on Grand Isle Ln | Home is on your Left
Map
Contact Us
Mortgage Calculator
Similar Listings Nearby





9625 Grand Isle Lane
Las Vegas, NV