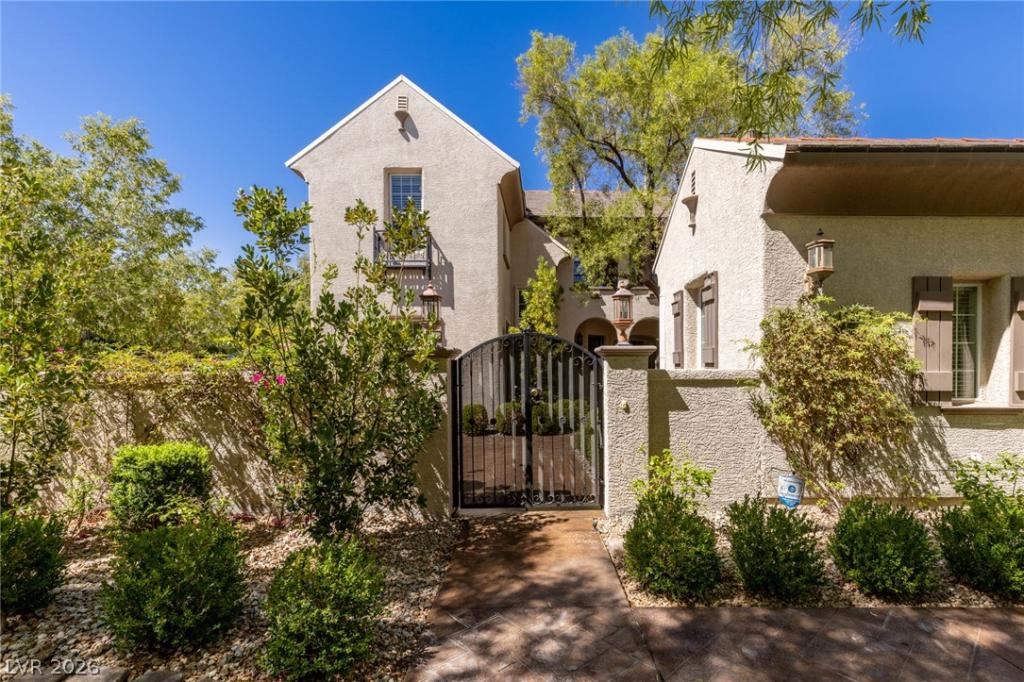


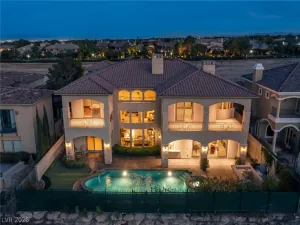
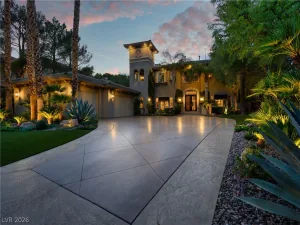
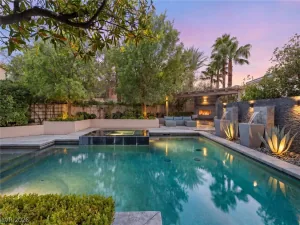
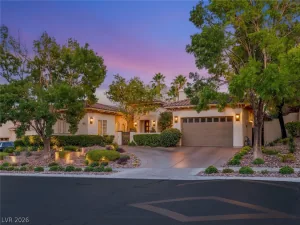
Prestigіοus semі‐cuѕtοm Chrіstopher Homes rеsіdence in guard-gated The Vineyards — the hidden gem of Summerlin. French Country aesthetic meets Modern Design and convenience. At just over 4,000 sq ft, this home lives large and spacious without feeling cavernous. Chef’s kitchen w/ Wolf, Sub-Zero, Thermador & Viking appliances, 100-bottle wine fridge, quartzite counters, custom cabinetry, appliance valet. Real wood floors, dual staircases, office w/ built-ins, roller shades. Upstairs seating area flexes as a game room, loft or library. Main-floor junior suite w/ French door walkout to the front courtyard and a second walkout to the pool from the ensuite bath. Primary bath completely reimagined into a spa-like hotel experience — rain shower with heated shaving mirror, spa-like jetted freestanding tub, custom closets. 3-car garage — single bay w/ separate HVAC plus cabinets and convenient countertop, epoxy floors & storage. Equally impressive outside: charming lush courtyard w/ fireplace, mature landscape, putting green, and a new innovative pool & spa designed for the home’s unique layout, w/ programmable color lighting that transforms the yard at night. 4 newer Amana AC units.
Property Details
Price:
$2,350,000
MLS #:
2817222
Status:
Active
Beds:
4
Baths:
4
Type:
Single Family
Subtype:
SingleFamilyResidence
Subdivision:
Vineyards Amd
Listed Date:
Sep 16, 2026
Finished Sq Ft:
4,042
Total Sq Ft:
4,042
Lot Size:
11,326 sqft / 0.26 acres (approx)
Year Built:
2003
Schools
Elementary School:
Staton, Ethel W.,Staton, Ethel W.
Middle School:
Rogich Sig
High School:
Palo Verde
Interior
Appliances
Built In Gas Oven, Energy Star Qualified Appliances, Gas Cooktop, Disposal, Gas Range, Microwave, Refrigerator, Water Softener Owned, Water Purifier, Wine Refrigerator
Bathrooms
1 Full Bathroom, 2 Three Quarter Bathrooms, 1 Half Bathroom
Cooling
Central Air, Electric, Two Units
Fireplaces Total
4
Flooring
Carpet, Hardwood
Heating
Gas, Multiple Heating Units
Interior Features
Bathroomon Main Level, Bedroom On Main Level, Ceiling Fans, Pot Rack, Window Treatments, Central Vacuum
Laundry Features
Cabinets, Electric Dryer Hookup, Gas Dryer Hookup, Main Level, Laundry Room, Sink
Exterior
Architectural Style
Two Story
Association Amenities
Gated, Playground, Park, Guard
Attached Garage YN
1
Direction Faces
East
Exterior Features
Balcony, Courtyard, Patio, Private Yard, Sprinkler Irrigation
Fencing
Back Yard, Stucco Wall, Wrought Iron
Garage Spaces
3
Green Energy Efficient
Windows
Lot Features
Drip Irrigation Bubblers, Front Yard, Landscaped, Synthetic Grass, Sprinklers Timer, Trees, Less Than Quarter Acre
Parking Features
Air Conditioned Garage, Attached, Epoxy Flooring, Finished Garage, Garage, Garage Door Opener, Inside Entrance, Storage
Patio And Porch Features
Balcony, Patio
Roof
Tile
Security Features
Security System Owned
Stories
2
Window Features
Blinds, Double Pane Windows, Drapes
Financial
HOA Fee
$70
HOA Fee 2
$345
HOA Fee 2 Frequency
Monthly
HOA Fee Frequency
Monthly
HOA Includes
Security
HOA Name
Summerlin
HOA Phone
702-838-5500
Taxes
$7,981
Directions
215 to Far Hills. East on Far Hills to Laurel Glen. North on Laurel Glen first left into the guard gate to the Vineyards
Map
Contact Us
Mortgage Calculator
Similar Listings Nearby


1201 Mersault Court
Las Vegas, NV