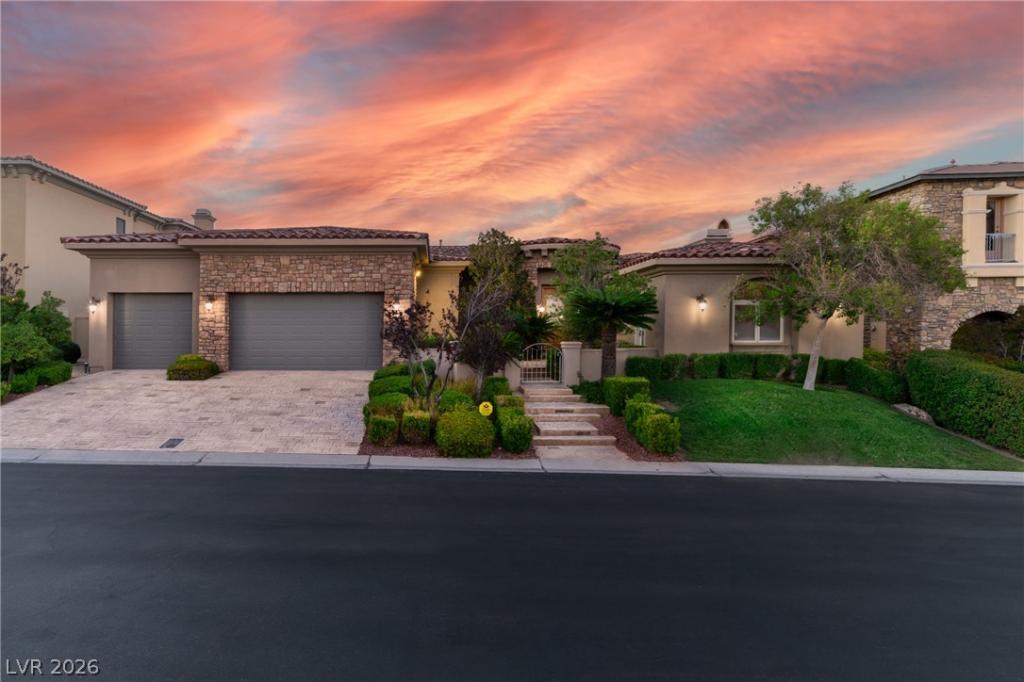


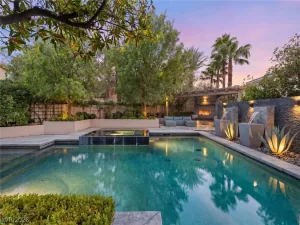
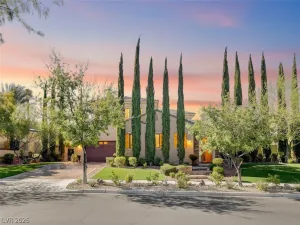
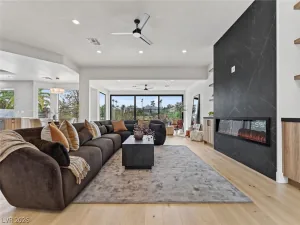
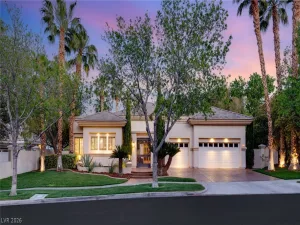
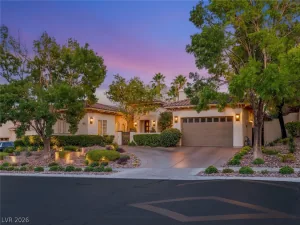
Experіеnce elеvаted luхurу іn the prestigious guаrd gatеd community of Queensridge in Summerlin. This luxurious single story custom home with casita offers 4 bedrooms, 4.5 bathrooms and a 3 car garage. A gated front courtyard welcomes you into this stunning Mediterranean Style residence. A formal living/billiard room with a custom fireplace are a stunning first impression. The spacious family room showcases a gas fireplace, built-in entertainment center, and custom coffered ceiling with rich wood beams, flowing into a wet bar with fridge and sink. A large dining room and elegant stone travertine flooring throughout compliment this fabulous floorplan. All furniture is included! A chef’s gourmet kitchen features a large island, custom backsplash, stone countertops, high end stainless steel appliances, Sub-Zero wine fridge, walk-in pantry, and breakfast nook area. Reverse osmosis and water treatment system included. The luxurious primary suite features a walk in closet with built in closet organizer, gas fireplace, and private mini kitchen with microwave and fridge. The primary bath offers a soaking tub, separate steam shower, double sinks, and makeup vanity area. A separate laundry room provides sink and cabinets. Every bedroom is ensuite with its own bathroom and walk-in closet. The private casita includes its own bathroom and mini kitchen area with microwave. Step outside to a resort style backyard with covered patio, sparkling pool and spa with waterfalls, and built in BBQ, perfect for entertaining. Additional features include solid core interior doors, alarm system, and central air vacuum system. Enjoy world class Queensridge amenities including a park, playgrounds, tennis, basketball and pickleball courts, and BBQ area. Minutes from the 215 Beltway, Downtown Summerlin, Red Rock Hotel & Casino, Red Rock Canyon, Angel Park Golf Course, Suncoast Hotel & Casino, Boca Park, Tivoli Village and much more. A must see!
Property Details
Price:
$2,200,000
MLS #:
2817284
Status:
Active
Beds:
4
Baths:
5
Type:
Single Family
Subtype:
SingleFamilyResidence
Subdivision:
Peccole West-Parcel 19
Listed Date:
Sep 9, 2026
Finished Sq Ft:
4,192
Total Sq Ft:
3,927
Lot Size:
10,454 sqft / 0.24 acres (approx)
Year Built:
2003
Schools
Elementary School:
Bonner, John W.,Bonner, John W.
Middle School:
Rogich Sig
High School:
Palo Verde
Interior
Appliances
Built In Gas Oven, Double Oven, Dryer, Dishwasher, Disposal, Gas Range, Microwave, Refrigerator, Water Heater, Water Purifier, Wine Refrigerator, Washer
Bathrooms
4 Full Bathrooms, 1 Half Bathroom
Cooling
Central Air, Electric
Fireplaces Total
3
Flooring
Carpet, Marble
Heating
Central, Gas
Interior Features
Bathroomon Main Level, Bedroom On Main Level, Ceiling Fans, Full Bath On Main Level, Primary Downstairs
Laundry Features
Cabinets, Gas Dryer Hookup, Laundry Room, Sink
Exterior
Architectural Style
One Story
Association Amenities
Basketball Court, Gated, Jogging Path, Barbecue, Playground, Pickleball, Park, Guard, Security, Tennis Courts
Direction Faces
South
Exterior Features
Built In Barbecue, Barbecue, Courtyard, Patio, Private Yard
Fencing
Back Yard, Wrought Iron
Garage Spaces
3
Green Energy Efficient
Windows
Lot Features
Desert Landscaping, Front Yard, Landscaped, Less Than Quarter Acre
Other Structures
Guest House
Parking Features
Epoxy Flooring, Finished Garage, Garage, Garage Door Opener, Inside Entrance, Private
Patio And Porch Features
Covered, Patio
Roof
Tile
Stories
1
Window Features
Double Pane Windows
Financial
HOA Fee
$767
HOA Fee Frequency
Monthly
HOA Includes
AssociationManagement,RecreationFacilities,Security
HOA Name
Queensridge
HOA Phone
702-932-5280
Taxes
$14,436
Directions
From Alta & Hualapai. East on Alta, South on Regents Park through Queensridge North guard gate, Right on Verlaine, to property.
Map
Contact Us
Mortgage Calculator
Similar Listings Nearby


9716 Verlaine Court
Las Vegas, NV