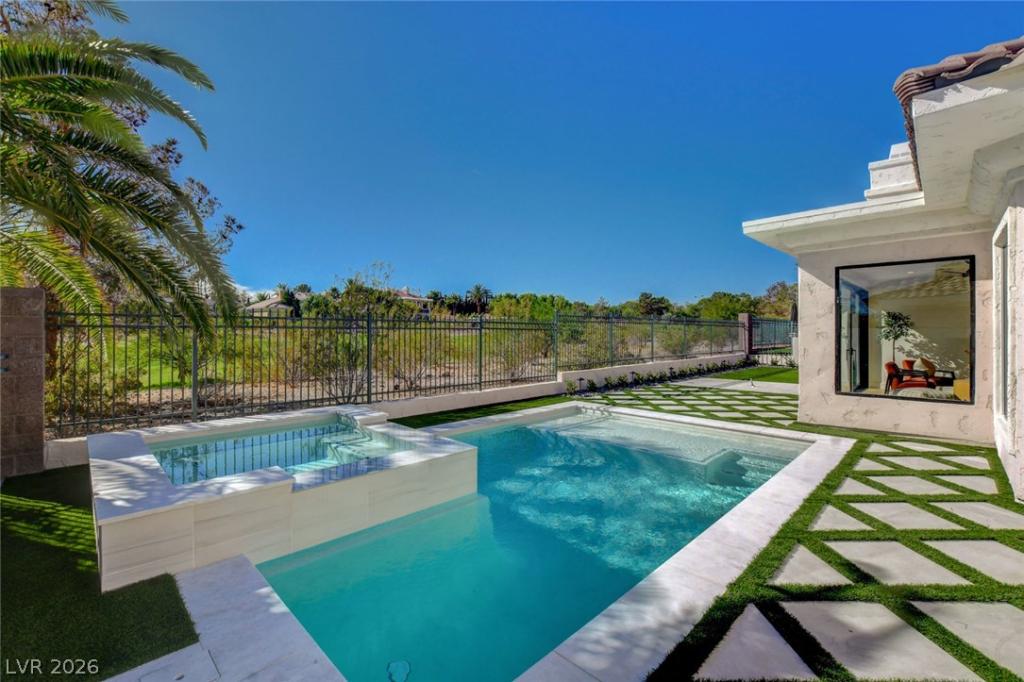


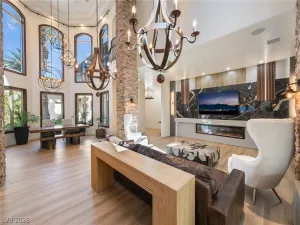
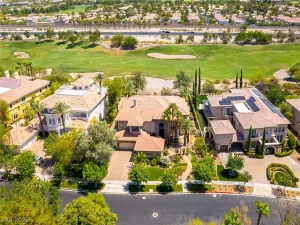
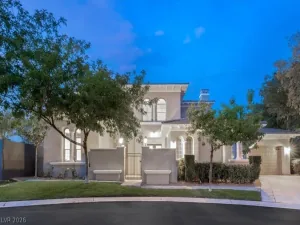
Completely reimagined from the ground up, this exceptional single-story residence is situated along the 11th hole of TPC Summerlin Golf Course within the prestigious guard-gated community of Country Club Hills. Offering 3,376 square feet with 3 bedrooms and 3.5 bathrooms, the home blends warm contemporary design with elevated craftsmanship throughout. Wide-plank French white oak flooring, custom cabinetry, designer lighting and dramatic stone accents create a refined yet inviting atmosphere. The entertainer’s kitchen showcases premium appliances, custom millwork, expansive stone surfaces and a sculptural statement hood. Spa-inspired bathrooms provide a tranquil retreat, while expansive openings create seamless indoor-outdoor living. The private backyard is designed for year-round enjoyment with a resort-style pool and spa, striking checkerboard hardscape and professionally landscaped grounds. A turnkey luxury residence in one of Summerlin’s most coveted golf-course communities.
Property Details
Price:
$2,490,000
MLS #:
2816703
Status:
Active
Beds:
3
Baths:
4
Type:
Single Family
Subtype:
SingleFamilyResidence
Subdivision:
Cntry Club Hills Amd
Listed Date:
Sep 7, 2026
Finished Sq Ft:
3,376
Total Sq Ft:
3,376
Lot Size:
9,148 sqft / 0.21 acres (approx)
Year Built:
1993
Schools
Elementary School:
Givens, Linda Rankin,Givens, Linda Rankin
Middle School:
Becker
High School:
Palo Verde
Interior
Appliances
Dryer, Dishwasher, Disposal, Gas Range, Microwave, Refrigerator, Tankless Water Heater, Wine Refrigerator, Washer
Bathrooms
3 Full Bathrooms, 1 Half Bathroom
Cooling
Central Air, Electric, Two Units
Fireplaces Total
2
Flooring
Hardwood, Tile
Heating
Central, Gas, Multiple Heating Units
Interior Features
Bathroomon Main Level, Bedroom On Main Level, Ceiling Fans, Primary Downstairs
Laundry Features
Electric Dryer Hookup, Gas Dryer Hookup, Laundry Room
Exterior
Architectural Style
One Story
Association Amenities
Dog Park, Gated, Playground, Guard, Security
Attached Garage YN
1
Direction Faces
North
Exterior Features
Barbecue, Courtyard, Irrigation Sprinklers
Fencing
Back Yard, Stucco Wall, Wrought Iron
Garage Spaces
3
Green Energy Efficient
Windows
Lot Features
Drip Irrigation Bubblers, Desert Landscaping, Landscaped, Less Than Quarter Acre
Parking Features
Attached, Garage, Inside Entrance, Private, Storage
Roof
Tile
Security Features
Gated Community
Stories
1
View
Golf Course, Mountains
Window Features
Low Emissivity Windows
Financial
HOA Fee
$400
HOA Fee 2
$74
HOA Fee 2 Frequency
Monthly
HOA Fee Frequency
Monthly
HOA Includes
AssociationManagement,Security
HOA Name
Country Club Hills
HOA Phone
702-736-9450
Taxes
$7,131
Directions
From Summerlin Pkwy, exit Town Center Dr and head north. Continue onto Village Center Cir, turn right on Hills Dr and proceed to the Country Club Hills guard gate. Continue on Longspur Dr, turn left on Glenview Dr; property is on the right.
Map
Contact Us
Mortgage Calculator
Similar Listings Nearby



1900 Glenview Drive
Las Vegas, NV