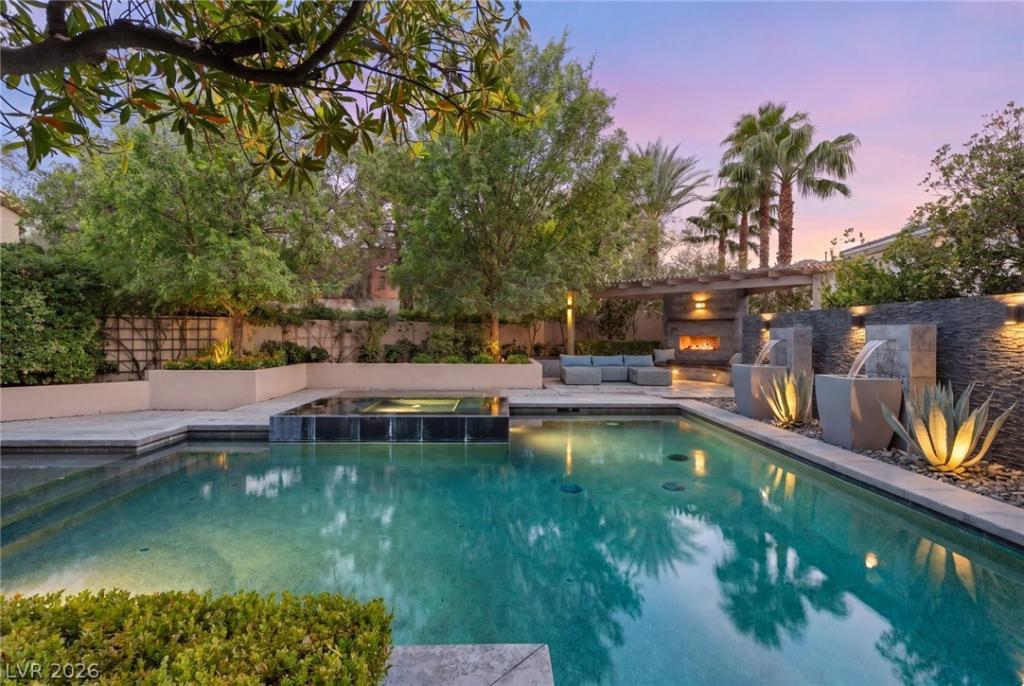


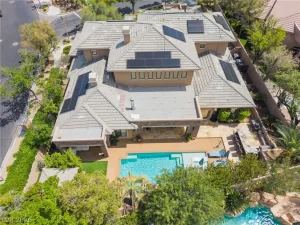
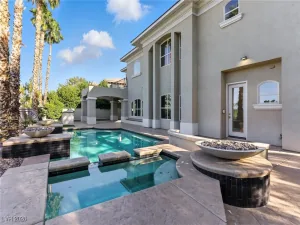
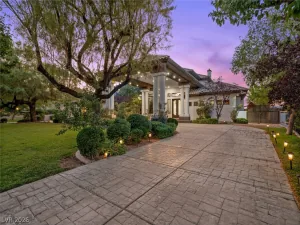
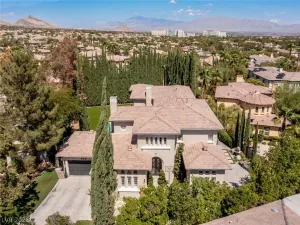
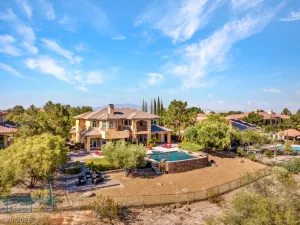
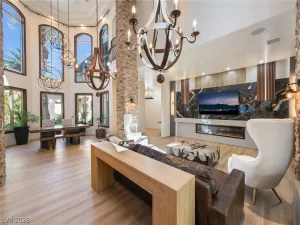
Now offered at $2,649,000, this distinctive custom estate in Summerlin’s prestigious guard-gated Canyon Fairways offers an exceptional combination of architectural character, expansive living spaces and resort-inspired outdoor amenities. Situated on a quiet cul-de-sac, this 4,513 SF residence was thoughtfully designed and meticulously maintained by its original owners. The gracious floor plan showcases generously proportioned living and entertaining areas, custom millwork, built-ins, multiple fireplaces and abundant natural light. At the heart of the home, the chef’s kitchen features striking marble waterfall countertops, extensive cabinetry, double ovens, a 48-inch built-in refrigerator, walk-in pantry and ambient lighting. Thoughtful architectural details and an effortless connection between interior and exterior spaces create an inviting atmosphere equally suited for intimate gatherings and grand-scale entertaining. What truly distinguishes this property is its extraordinary outdoor setting. A spectacular 1,000+ SF Pebble Tec pool and spa with five custom water features anchors the beautifully landscaped grounds, creating a private, resort-like atmosphere rarely found in the community. An expansive outdoor kitchen with granite countertops and built-in grill, covered patio with gas fireplace, cantilever umbrellas and custom swings provide an exceptional setting for year-round entertaining. Mature landscaping and extensive architectural lighting transform the grounds into a captivating evening retreat. A secluded front courtyard with its own fireplace and tranquil water feature creates an inviting introduction to the residence, offering yet another intimate outdoor gathering space. Designed to embrace the best of the Las Vegas lifestyle, this one-of-a-kind property offers a compelling blend of custom craftsmanship, indoor-outdoor living and distinctive amenities in one of Summerlin’s most established luxury enclaves.
Property Details
Price:
$2,649,000
MLS #:
2816199
Status:
Active
Beds:
4
Baths:
4
Type:
Single Family
Subtype:
SingleFamilyResidence
Subdivision:
Summerlin Village 3 Custom
Listed Date:
Sep 4, 2026
Finished Sq Ft:
4,513
Total Sq Ft:
4,513
Lot Size:
17,860 sqft / 0.41 acres (approx)
Year Built:
2002
Schools
Elementary School:
Bonner, John W.,Bonner, John W.
Middle School:
Rogich Sig
High School:
Palo Verde
Interior
Appliances
Built In Gas Oven, Dryer, Dishwasher, Gas Cooktop, Disposal, Microwave, Refrigerator, Water Heater, Washer
Bathrooms
2 Full Bathrooms, 1 Three Quarter Bathroom, 1 Half Bathroom
Cooling
Central Air, Electric, Two Units
Fireplaces Total
3
Flooring
Carpet, Luxury Vinyl Plank
Heating
Central, Gas
Interior Features
Bathroomon Main Level, Bedroom On Main Level, Ceiling Fans, Three Quarter Bathon Main Level, Window Treatments, Central Vacuum
Laundry Features
Cabinets, Gas Dryer Hookup, Laundry Room, Sink, Upper Level
Exterior
Architectural Style
Two Story
Association Amenities
Gated, Park, Guard, Tennis Courts
Attached Garage YN
1
Construction Materials
Frame, Stucco
Direction Faces
East
Exterior Features
Built In Barbecue, Balcony, Barbecue, Patio, Private Yard, Irrigation Sprinklers, Water Feature
Fencing
Back Yard, Stucco Wall
Garage Spaces
3
Lot Features
Quarter To One Acre, Drip Irrigation Bubblers, Front Yard, Sprinklers In Rear, Sprinklers In Front, Landscaped, Trees
Parking Features
Attached, Epoxy Flooring, Finished Garage, Garage, Garage Door Opener, Inside Entrance, Private, Shelves, Storage, Workshop In Garage
Patio And Porch Features
Balcony, Covered, Patio
Roof
Tile
Security Features
Security System Owned
Spa Features
In Ground
Stories
2
Window Features
Drapes, Plantation Shutters
Financial
HOA Fee
$595
HOA Fee 2
$69
HOA Fee 2 Frequency
Monthly
HOA Fee Frequency
Monthly
HOA Includes
AssociationManagement
HOA Name
Canyon Fairway
HOA Phone
702-933-7764
Taxes
$10,244
Directions
I215 to East on Far Hills Avenue, at roundabout turn North on Town Center Dirve, Right on Canyon Run Drive, Left on Canyon Fairways through guard gate, Left on Canyon Greens, Left on Balata Canyon Court
Map
Contact Us
Mortgage Calculator
Similar Listings Nearby



9504 Balatta Canyon Court
Las Vegas, NV