9308 Canyon Classic Drive Las Vegas NV 89144 MLS #2798091

MLS #2798091 image #0MLS #2798091 image #1MLS #2798091 image #2MLS #2798091 image #3MLS #2798091 image #4MLS #2798091 image #5MLS #2798091 image #6MLS #2798091 image #7MLS #2798091 image #8MLS #2798091 image #9MLS #2798091 image #10MLS #2798091 image #11MLS #2798091 image #12MLS #2798091 image #13MLS #2798091 image #14MLS #2798091 image #15MLS #2798091 image #16MLS #2798091 image #17MLS #2798091 image #18MLS #2798091 image #19MLS #2798091 image #20MLS #2798091 image #21MLS #2798091 image #22MLS #2798091 image #23MLS #2798091 image #24MLS #2798091 image #25MLS #2798091 image #26MLS #2798091 image #27MLS #2798091 image #28MLS #2798091 image #29MLS #2798091 image #30MLS #2798091 image #31MLS #2798091 image #32MLS #2798091 image #33MLS #2798091 image #34MLS #2798091 image #35MLS #2798091 image #36MLS #2798091 image #37MLS #2798091 image #38MLS #2798091 image #39MLS #2798091 image #40MLS #2798091 image #41MLS #2798091 image #42MLS #2798091 image #43MLS #2798091 image #44MLS #2798091 image #45MLS #2798091 image #46MLS #2798091 image #47MLS #2798091 image #48MLS #2798091 image #49MLS #2798091 image #50MLS #2798091 image #51MLS #2798091 image #52MLS #2798091 image #53MLS #2798091 image #54MLS #2798091 image #55MLS #2798091 image #56MLS #2798091 image #57MLS #2798091 image #58MLS #2798091 image #59MLS #2798091 image #60MLS #2798091 image #61MLS #2798091 image #62MLS #2798091 image #63MLS #2798091 image #64MLS #2798091 image #65MLS #2798091 image #66MLS #2798091 image #67MLS #2798091 image #68MLS #2798091 image #69MLS #2798091 image #70MLS #2798091 image #71MLS #2798091 image #72MLS #2798091 image #73MLS #2798091 image #74MLS #2798091 image #75MLS #2798091 image #76MLS #2798091 image #77MLS #2798091 image #78MLS #2798091 image #79MLS #2798091 image #80MLS #2798091 image #81MLS #2798091 image #82
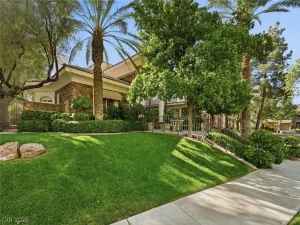
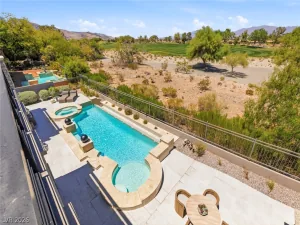
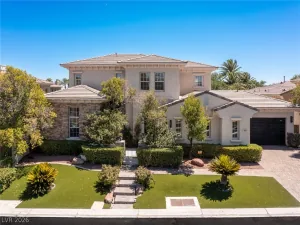
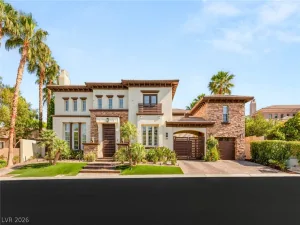
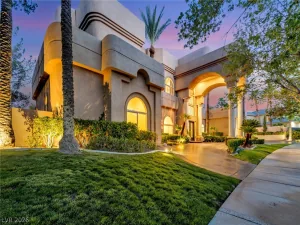
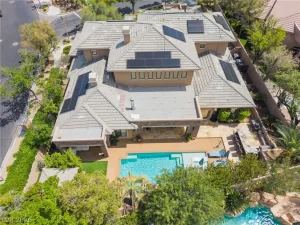
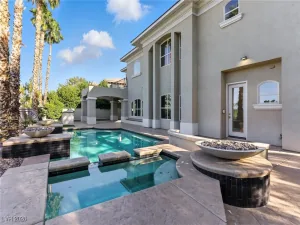
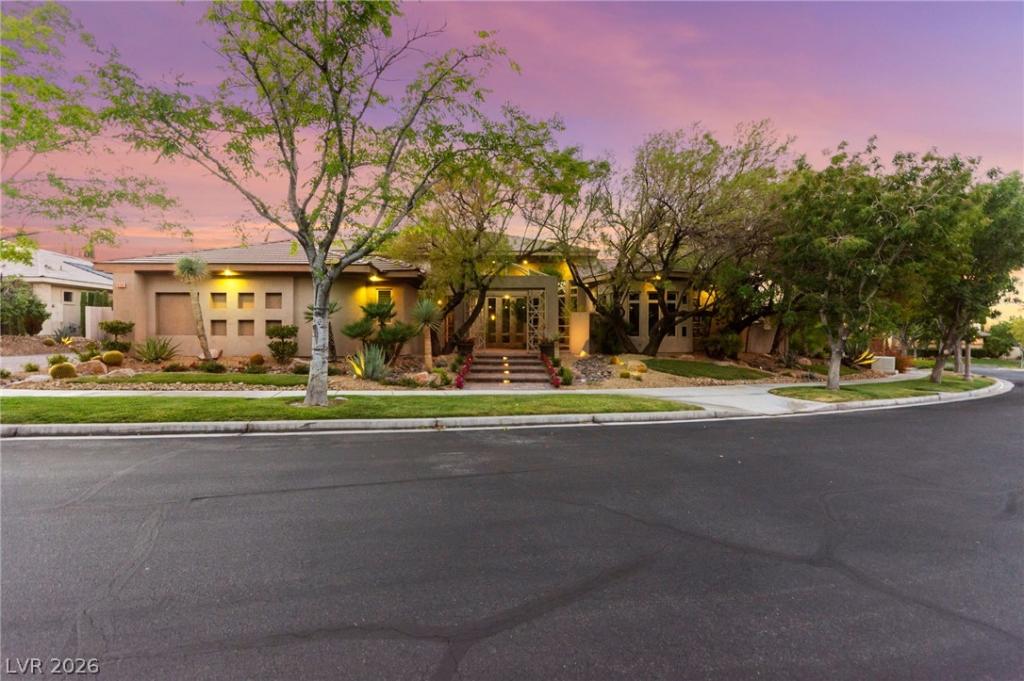
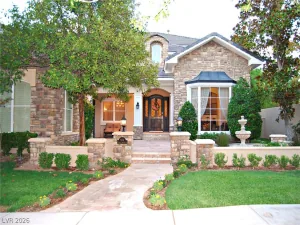
Architecturally timeless and exceptionally rare, this distinguished single-story custom estate is among Canyon Fairways’ finest residences. Positioned on one of the community’s widest frontages, the home makes an unforgettable first impression with magnificent mature trees, estate-quality landscaping, and commanding curb appeal. Beyond the dramatic courtyard entrance, soaring ceilings, extraordinary architectural volume, and expansive walls of glass create a breathtaking sense of openness rarely found in single-story living. Thoughtfully reimagined while honoring its timeless design, the residence features an executive library, a gourmet kitchen appointed with premium GE Monogram appliances, and elegant living spaces that flow seamlessly to a private resort-style backyard. A spectacular pool and spa, custom frameless glass pool fence, expansive covered loggia, outdoor kitchen with dedicated charcoal barbecue and wok stations, and a separate fire pit lounge create an exceptional setting for year-round entertaining. Complete with an oversized four-car garage, this remarkable estate offers timeless architecture, resort-inspired living, and the rare convenience of luxurious single-story living in one of Summerlin’s most coveted guard-gated communities.

Property Details

Price:
$3,298,888
MLS #:
2798091
Status:
Active
Beds:
4
Baths:
5
Type:
Single Family
Subtype:
SingleFamilyResidence
Subdivision:
Summerlin Village 3 Custom
Listed Date:
Jul 8, 2026
Finished Sq Ft:
4,664
Total Sq Ft:
4,664
Lot Size:
17,860 sqft / 0.41 acres (approx)
Year Built:
2000
OnestoryPoolSummerlin Village 3 CustomBonner, John W.,bonner, John W.Rogich SigPalo Verde

Schools

Elementary School:
Bonner, John W.,Bonner, John W.
Middle School:
Rogich Sig
High School:
Palo Verde

Interior

Appliances
Built In Gas Oven, Double Oven, Dryer, Disposal, Refrigerator, Washer
Bathrooms
4 Full Bathrooms, 1 Half Bathroom
Cooling
Central Air, Electric, Two Units
Fireplaces Total
2
Flooring
Carpet, Hardwood, Tile
Heating
Central, Gas, Multiple Heating Units
Interior Features
Bedroom On Main Level, Primary Downstairs, Window Treatments
Laundry Features
Gas Dryer Hookup, Main Level, Laundry Room

Exterior

Architectural Style
One Story
Association Amenities
Clubhouse
Attached Garage YN
1
Direction Faces
South
Exterior Features
None
Fencing
Block, Brick, Back Yard
Garage Spaces
4
Lot Features
Less Than Quarter Acre
Parking Features
Attached, Garage, Private
Roof
Tile
Stories
1
Window Features
Plantation Shutters

Financial

HOA Fee
$65
HOA Fee 2
$595
HOA Fee 2 Frequency
Monthly
HOA Fee Frequency
Monthly
HOA Includes
Security
HOA Name
Summerlin North Asso
HOA Phone
702-933-7764
Taxes
$12,951

Directions

FROM RAMPART & CANYON RUN, WEST ON CANYON RUN TO GATE AT CANYON FAIRWAYS. GUARD WILL DIRECT YOU

Map

Contact Us

Send
  

Mortgage Calculator


Similar Listings Nearby
broker reciprocity
MLS# 2751834broker reciprocity
1809 White Hawk Court
Las Vegas, NV

$4,250,000

1.0 miles away

broker reciprocity
MLS# 2777931broker reciprocity
2009 Redbird Drive
Las Vegas, NV

$4,200,000

1.3 miles away

broker reciprocity
MLS# 2796927broker reciprocity
1912 Redbird Drive
Las Vegas, NV

$4,000,000

1.1 miles away

broker reciprocity
MLS# 2770608broker reciprocity
9624 Grand Isle Lane
Las Vegas, NV

$3,599,999

0.5 miles away

broker reciprocity
MLS# 2798333broker reciprocity
9302 Canyon Classic Drive
Las Vegas, NV

$3,590,000

0.0 miles away

broker reciprocity
MLS# 2770514broker reciprocity
10301 ORKINEY Drive
Las Vegas, NV

$3,575,000

1.3 miles away

broker reciprocity
MLS# 2790636broker reciprocity
9708 Winter Palace Drive
Las Vegas, NV

$3,500,000

1.1 miles away

broker reciprocity
MLS# 2735423broker reciprocity
1008 Trophy Hills Drive
Las Vegas, NV

$3,500,000

0.7 miles away

broker reciprocity
MLS# 2745974broker reciprocity
9408 Players Canyon Court
Las Vegas, NV

$3,499,999

0.2 miles away

9308 Canyon Classic Drive
Las Vegas, NV
Your Perfect Property Las Vegas