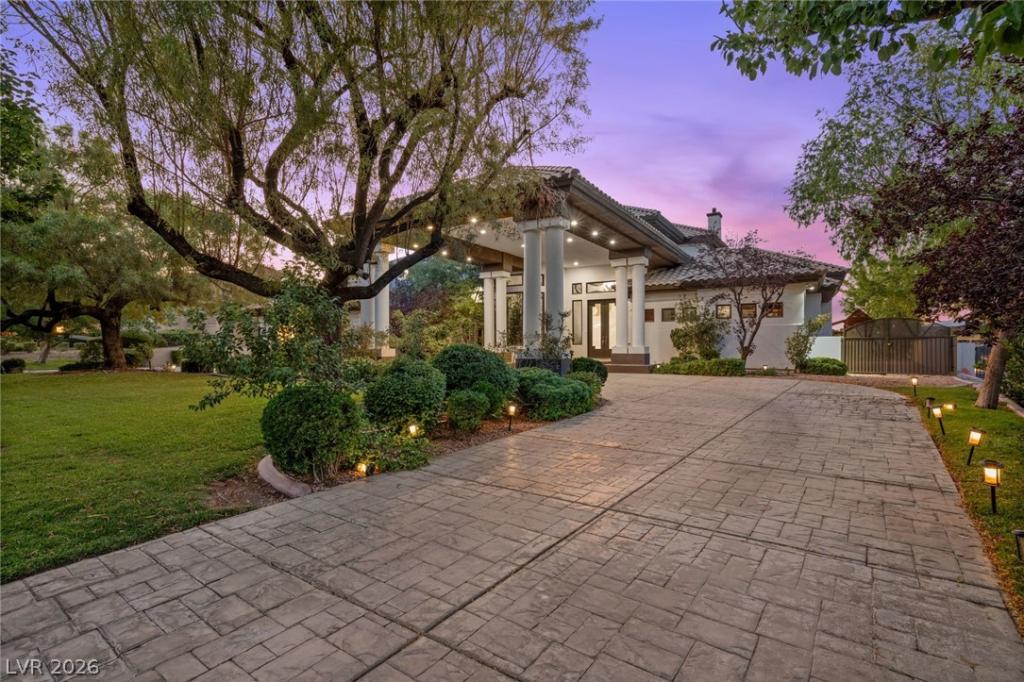


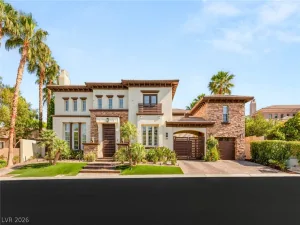
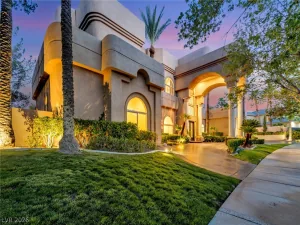
Nestled on an expansive 0.80-acre homesite within prestigious Queensridge, this exceptional estate offers over 7,200 square feet of luxurious living space designed with both grandeur and functionality in mind. A dramatic two-story entry welcomes guests with soaring ceilings, sweeping architectural details, and an impressive sense of scale that immediately sets the tone for the residence. Designed for entertaining on a grand level, the home’s spacious formal and casual living areas flow effortlessly, creating the ideal setting for intimate gatherings or large-scale events.
The first-floor primary retreat is thoughtfully positioned as a private sanctuary, separate from the secondary bedrooms, offering a peaceful escape complete with a spa-inspired bath, oversized walk-in closets, soaking tub, dual vanities, and generous living space. Upstairs, all guest suites are privately situated, providing excellent separation while allowing family and visitors to enjoy their own dedicated spaces with comfort and privacy.
The chef’s kitchen serves as the heart of the home, opening to multiple gathering spaces and seamlessly connecting indoor and outdoor living areas.
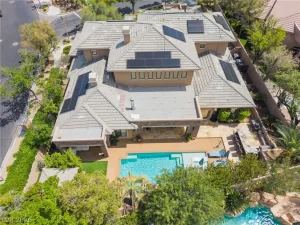
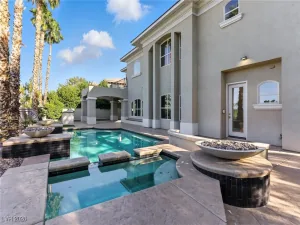
One of the property’s most remarkable features is its expansive rear yard. Surrounded by mature landscaping and generous setbacks, the backyard offers an exceptional sense of privacy rarely found in luxury homes. Whether hosting elegant outdoor gatherings, enjoying al fresco dining, or creating your own resort-style retreat, the grounds provide ample space for entertaining while maintaining a serene and secluded atmosphere.
Additional highlights include spacious secondary bedrooms, oversized entertaining areas, abundant natural light, and an oversized garage. Combining timeless architecture, impressive volume, and one of Queensridge’s most desirable oversized homesites, this estate presents a rare opportunity to experience luxury living with privacy, scale, and sophistication.
The first-floor primary retreat is thoughtfully positioned as a private sanctuary, separate from the secondary bedrooms, offering a peaceful escape complete with a spa-inspired bath, oversized walk-in closets, soaking tub, dual vanities, and generous living space. Upstairs, all guest suites are privately situated, providing excellent separation while allowing family and visitors to enjoy their own dedicated spaces with comfort and privacy.
The chef’s kitchen serves as the heart of the home, opening to multiple gathering spaces and seamlessly connecting indoor and outdoor living areas.
One of the property’s most remarkable features is its expansive rear yard. Surrounded by mature landscaping and generous setbacks, the backyard offers an exceptional sense of privacy rarely found in luxury homes. Whether hosting elegant outdoor gatherings, enjoying al fresco dining, or creating your own resort-style retreat, the grounds provide ample space for entertaining while maintaining a serene and secluded atmosphere.
Additional highlights include spacious secondary bedrooms, oversized entertaining areas, abundant natural light, and an oversized garage. Combining timeless architecture, impressive volume, and one of Queensridge’s most desirable oversized homesites, this estate presents a rare opportunity to experience luxury living with privacy, scale, and sophistication.
Property Details
Price:
$3,350,000
MLS #:
2790636
Status:
Active
Beds:
6
Baths:
6
Type:
Single Family
Subtype:
SingleFamilyResidence
Subdivision:
Peccole West
Listed Date:
Jun 18, 2026
Finished Sq Ft:
7,227
Total Sq Ft:
7,227
Lot Size:
34,848 sqft / 0.80 acres (approx)
Year Built:
1998
Schools
Elementary School:
Bonner, John W.,Bonner, John W.
Middle School:
Rogich Sig
High School:
Palo Verde
Interior
Appliances
Built In Gas Oven, Dryer, Dishwasher, Disposal, Gas Range, Microwave, Refrigerator, Wine Refrigerator, Washer
Bathrooms
5 Full Bathrooms, 1 Half Bathroom
Cooling
Central Air, Electric, Two Units
Fireplaces Total
3
Flooring
Carpet, Marble
Heating
Central, Gas, Multiple Heating Units
Interior Features
Bedroom On Main Level, Ceiling Fans, Primary Downstairs
Laundry Features
Gas Dryer Hookup, Laundry Room
Exterior
Architectural Style
Two Story
Association Amenities
Clubhouse, Fitness Center, Gated, Pool, Guard, Security
Attached Garage YN
1
Community Features
Pool
Direction Faces
South
Exterior Features
Balcony, Patio
Fencing
Back Yard, Stucco Wall, Wrought Iron
Garage Spaces
4
Green Energy Efficient
Windows
Lot Features
Quarter To One Acre, Back Yard, Fruit Trees, Front Yard, Landscaped, Trees
Parking Features
Attached, Garage, Garage Door Opener, Inside Entrance, Private
Patio And Porch Features
Balcony, Covered, Patio
Roof
Pitched, Tile
Spa Features
In Ground, Outdoor Hot Tub
Stories
2
Window Features
Double Pane Windows
Financial
HOA Fee
$744
HOA Fee Frequency
Monthly
HOA Includes
AssociationManagement,MaintenanceGrounds,Security
HOA Name
Queensridge
HOA Phone
702-932-5280
Taxes
$23,976
Directions
From Rampart & Summerlin Pkwy. South on Rampart. Right on Charleston. Right at Queensridge community entrance. Continue straight on Palace Crt through secondary gate. Left on Winter Palace. Home is on Right.
Map
Contact Us
Mortgage Calculator
Similar Listings Nearby



9708 Winter Palace Drive
Las Vegas, NV