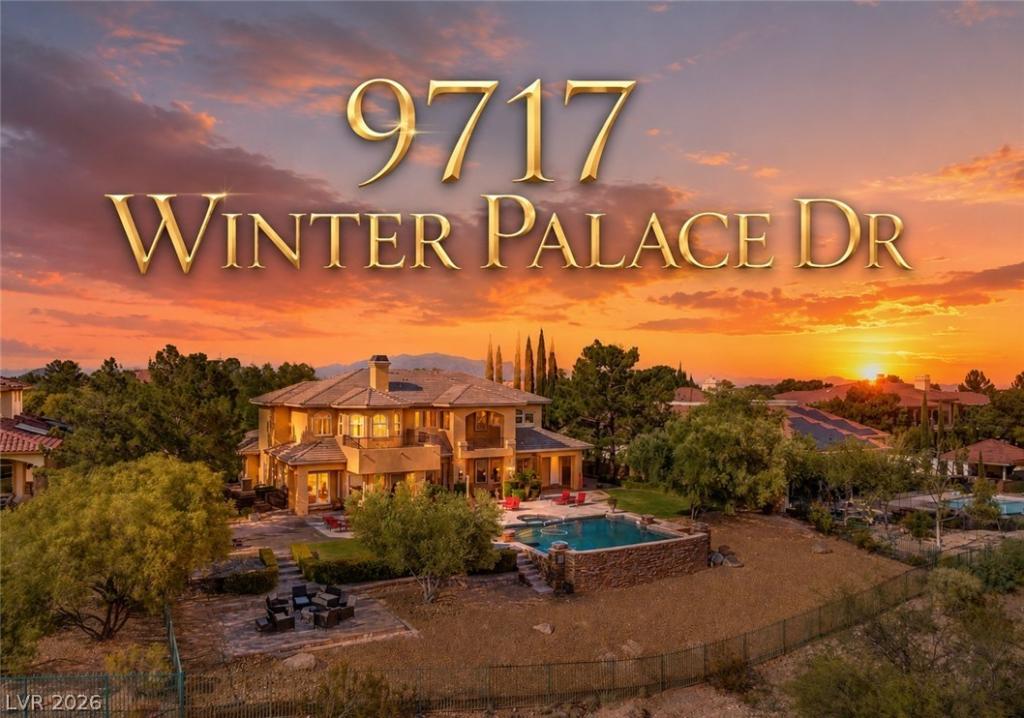


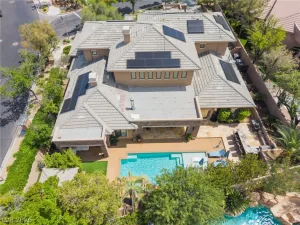
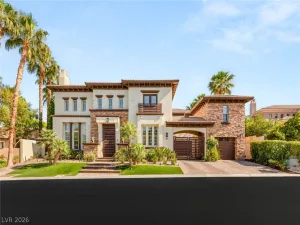
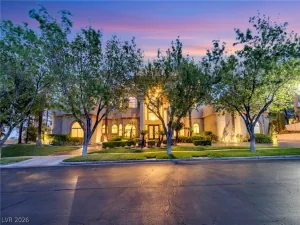
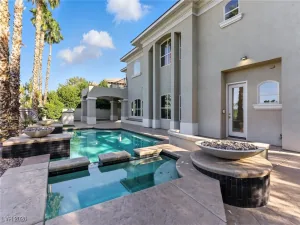
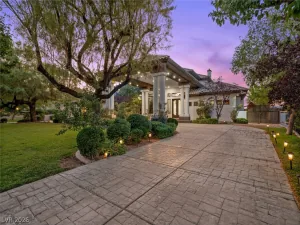
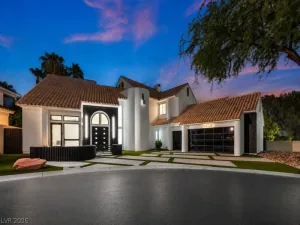
Experience luxury living in the prestigious guard-gated Queensridge community. This stunning estate welcomes you with impeccably manicured landscaping and a private gated courtyard entry. Inside, soaring vaulted ceilings, elegant tray ceilings, and a dramatic wrought iron staircase. The gourmet chef’s kitchen is equipped with top-of-the-line Viking appliances, Sub-Zero refrigerator, dual dishwashers, double ovens, granite countertops, and abundant workspace for entertaining. The expansive family room features a cozy fireplace and full wet bar, while the formal dining room is complemented by a Butler’s pantry complete with Viking warming drawers. Every bedroom offers its own en suite bath, providing comfort and privacy throughout. The luxurious primary retreat features a fireplace, private balcony, spa-inspired bath with separate his-and-her areas, and dual walk-in closets. Step outside to your own resort-style backyard showcasing a sparkling pool and spa.
Property Details
Price:
$3,250,000
MLS #:
2784332
Status:
Active
Beds:
5
Baths:
7
Type:
Single Family
Subtype:
SingleFamilyResidence
Subdivision:
Peccole West
Listed Date:
May 22, 2026
Finished Sq Ft:
6,703
Total Sq Ft:
6,388
Lot Size:
31,799 sqft / 0.73 acres (approx)
Year Built:
2001
Schools
Elementary School:
Bonner, John W.,Bonner, John W.
Middle School:
Rogich Sig
High School:
Palo Verde
Interior
Appliances
Built In Electric Oven, Double Oven, Dryer, Dishwasher, Gas Cooktop, Disposal, Microwave, Refrigerator, Water Softener Owned, Warming Drawer, Washer
Bathrooms
5 Full Bathrooms, 1 Three Quarter Bathroom, 1 Half Bathroom
Cooling
Central Air, Electric, Two Units
Fireplaces Total
4
Flooring
Carpet, Tile
Heating
Central, Gas, Multiple Heating Units
Interior Features
Bedroom On Main Level, Ceiling Fans, Window Treatments, Central Vacuum
Laundry Features
Cabinets, Gas Dryer Hookup, Main Level, Laundry Room, Sink
Exterior
Architectural Style
Two Story
Association Amenities
Basketball Court, Fitness Center, Gated, Playground, Pool, Guard, Security
Attached Garage YN
1
Community Features
Pool
Construction Materials
Frame, Stucco
Direction Faces
North
Exterior Features
Balcony, Patio, Sprinkler Irrigation
Fencing
Block, Back Yard, Wrought Iron
Garage Spaces
4
Green Energy Efficient
Windows
Lot Features
Quarter To One Acre, Drip Irrigation Bubblers, Front Yard, Landscaped
Other Structures
Guest House
Parking Features
Attached, Garage, Inside Entrance, Private, Storage
Patio And Porch Features
Balcony, Covered, Patio
Roof
Tile
Security Features
Gated Community
Spa Features
In Ground
Stories
2
Window Features
Double Pane Windows, Drapes
Financial
HOA Fee
$744
HOA Fee Frequency
Monthly
HOA Includes
AssociationManagement,RecreationFacilities,Security
HOA Name
Queensridge
HOA Phone
702-932-5288
Taxes
$34,480
Directions
From Charleston and Durango go West on Charleston, north on Palace Court through Guard gate to second gate, left on Winter Palace
Map
Contact Us
Mortgage Calculator
Similar Listings Nearby


9717 Winter Palace Drive
Las Vegas, NV