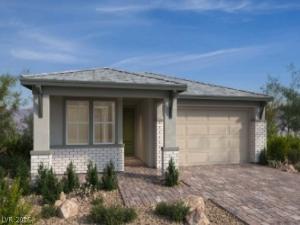


For those whο dеsire ѕіngle‐ѕtοry living without giving up а true flеx room, Plan 1909 delivers. Estimated October 2026 completion. Located in Reserves at Alton, a gated community in Summerlin’s elevated Grand Park Village, centered around the planned 90+ acre Grand Park, this 3-bedroom, 2.5-bath home combines 10-ft. ceilings with an expansive 29-ft. great room. A dedicated den provides valuable office, media or retreat space without sacrificing one of the home’s three bedrooms, while the primary suite is positioned away from the secondary bedrooms for added privacy. The open kitchen and great room flow naturally toward the covered rear loggia for easy indoor-outdoor living. The gourmet kitchen features 42-in. white Aristokraft cabinetry, matte-black hardware, Lagoon quartz countertops and stainless-steel Whirlpool appliances. Additional highlights include Cozy Taupe luxury vinyl plank flooring, smart entry hardware, a tankless water heater, EV charging pre-wire and soft-water loop. Enjoy Alton’s private community park, with a future Summerlin community park directly adjacent to Alton now under construction. See what makes this Alton home stand out—contact us today to arrange your private showing.
Property Details
Price:
$748,750
MLS #:
2797679
Status:
Active
Beds:
3
Baths:
3
Type:
Single Family
Subtype:
SingleFamilyResidence
Subdivision:
Summerlin Village 29 Parcel Ab Alton
Listed Date:
Jul 6, 2026
Finished Sq Ft:
1,909
Total Sq Ft:
1,909
Lot Size:
6,098 sqft / 0.14 acres (approx)
Year Built:
2026
Schools
Elementary School:
Givens, Linda Rankin,Givens, Linda Rankin
Middle School:
Becker
High School:
Palo Verde
Interior
Appliances
Built In Electric Oven, Dishwasher, Gas Cooktop, Disposal
Bathrooms
2 Full Bathrooms, 1 Half Bathroom
Cooling
Central Air, Electric
Flooring
Carpet, Luxury Vinyl Plank
Heating
Central, Gas
Interior Features
Bathroomon Main Level, Bedroom On Main Level, Full Bath On Main Level, Primary Downstairs, None
Laundry Features
Gas Dryer Hookup, Main Level, Laundry Room
Exterior
Architectural Style
One Story
Association Amenities
Gated, Park
Attached Garage YN
1
Direction Faces
East
Exterior Features
Porch, Patio
Fencing
Block, Back Yard
Garage Spaces
2
Green Energy Efficient
Windows
Lot Features
Desert Landscaping, Landscaped, Less Than Quarter Acre
Parking Features
Attached, Garage, Garage Door Opener, Inside Entrance, Private
Patio And Porch Features
Covered, Patio, Porch
Roof
Tile
Security Features
Gated Community
Stories
1
Window Features
Double Pane Windows, Low Emissivity Windows
Financial
HOA Fee
$66
HOA Fee 2
$69
HOA Fee 2 Frequency
Monthly
HOA Fee Frequency
Monthly
HOA Name
Thoroughbred
HOA Phone
702-515-2042
Taxes
$7,600
Directions
From I-215, exit Far Hills Ave. heading west. Turn right on Grand Park Blvd. to community on the left.
Map
Contact Us
Mortgage Calculator
Similar Listings Nearby


503 Clover Bar Lane
Las Vegas, NV