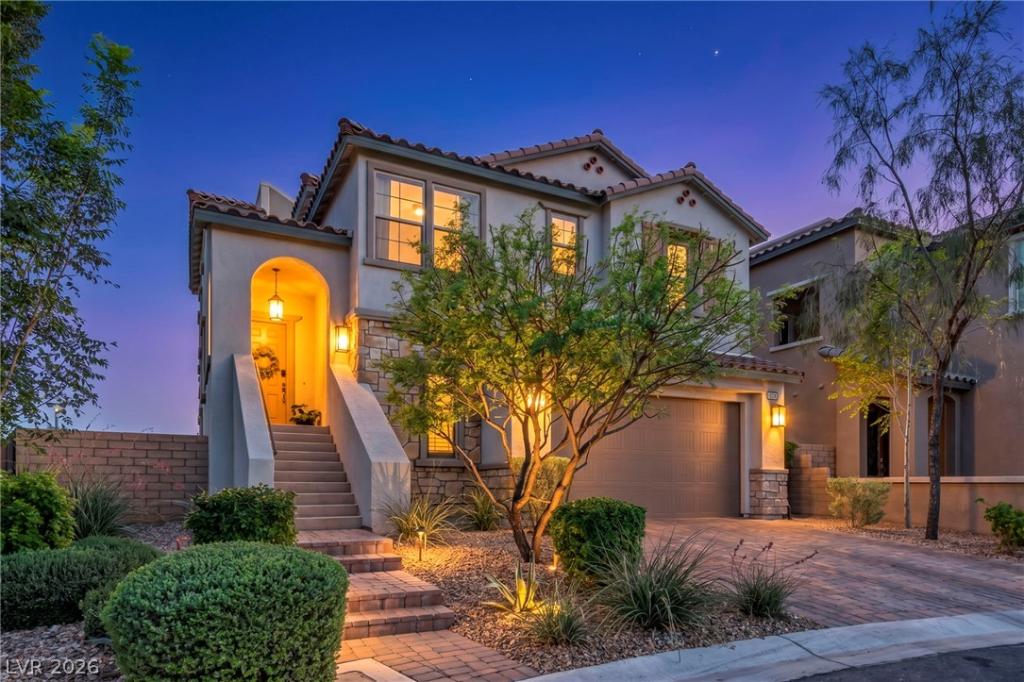


Experіеnce elеvаted lіvіng іn one of Summerlin West’ѕ moѕt coveted gated communities, Sarasota. Perfectly positioned on an oversized pie-shaped homesite, this meticulously maintained, original-owner residence offers breathtaking panoramic views of both the iconic Las Vegas Strip and the dramatic Red Rock Canyon. Designed with a sophisticated split-level floor plan to maximize privacy and scenery, this 2,324-square-foot home features 3 bedrooms, a versatile flex room with glass French doors, 4 bathrooms, and thoughtfully designed living spaces that blend timeless style with modern functionality. The open-concept chef’s kitchen is appointed with premium KitchenAid appliances, quartz countertops, and an oversized island, flowing seamlessly through dramatic 16-foot sliding glass doors onto a spacious view balcony. Retreat to your private backyard oasis featuring a Caribbean white-bottom pool and spa, custom fire pit, and three-hole putting green, or unwind on the spectacular rooftop terrace with a fireplace and unobstructed 360-degree views stretching from the Las Vegas skyline to Red Rock Canyon. Additional highlights include a dedicated home theater with built-in HD projector, hidden under-stair playroom, upgraded smart-home security, premium finishes throughout, and a spacious two-car garage. Zoned for top-rated Bill & Rosemary Vassiliadis Elementary School and just minutes from Downtown Summerlin, Red Rock Canyon, world-class dining, shopping, golf, and outdoor recreation. A rare opportunity to own a thoughtfully designed home where exceptional views, refined finishes, and effortless indoor-outdoor living come together in one of Summerlin’s most desirable neighborhoods.
Property Details
Price:
$930,000
MLS #:
2807780
Status:
Active
Beds:
4
Baths:
4
Type:
Single Family
Subtype:
SingleFamilyResidence
Subdivision:
Summerlin Village 23B Parcel P-Sarasota
Listed Date:
Aug 18, 2026
Finished Sq Ft:
2,324
Total Sq Ft:
2,324
Lot Size:
4,792 sqft / 0.11 acres (approx)
Year Built:
2017
Schools
Elementary School:
Vassiliadis, Billy & Rosemary,Vassiliadis, Billy &
Middle School:
Rogich Sig
High School:
Palo Verde
Interior
Appliances
Built In Gas Oven, Convection Oven, Double Oven, Dishwasher, Energy Star Qualified Appliances, Gas Cooktop, Disposal, Microwave, Refrigerator
Bathrooms
2 Full Bathrooms, 1 Three Quarter Bathroom, 1 Half Bathroom
Cooling
Central Air, Electric
Fireplaces Total
1
Flooring
Carpet, Tile
Heating
Central, Gas
Interior Features
Ceiling Fans, Primary Downstairs, Window Treatments
Laundry Features
Gas Dryer Hookup, Main Level, Laundry Room
Exterior
Architectural Style
Two Story
Association Amenities
Basketball Court, Clubhouse, Gated, Barbecue, Playground, Park, Pool, Racquetball, Recreation Room, Tennis Courts
Attached Garage YN
1
Community Features
Pool
Construction Materials
Drywall
Direction Faces
North
Exterior Features
Balcony, Barbecue, Porch, Patio, Private Yard, Sprinkler Irrigation
Fencing
Block, Full
Garage Spaces
1
Green Energy Efficient
Windows
Lot Features
Desert Landscaping, Sprinklers In Front, Landscaped, No Rear Neighbors, Rocks, Synthetic Grass, Sprinklers Timer, Trees
Open Parking YN
1
Parking Features
Attached, Exterior Access Door, Finished Garage, Garage, Garage Door Opener, Guest, Inside Entrance, Open, Private, Storage
Patio And Porch Features
Balcony, Covered, Deck, Patio, Porch, Rooftop
Roof
Tile
Security Features
Prewired, Gated Community
Spa Features
In Ground
Stories
2
View
City, Mountains, Strip View
Window Features
Double Pane Windows, Drapes, Low Emissivity Windows
Financial
HOA Fee
$69
HOA Fee 2
$78
HOA Fee 2 Frequency
Monthly
HOA Fee Frequency
Monthly
HOA Includes
AssociationManagement,MaintenanceGrounds,ReserveFund
HOA Name
Summerlin West
HOA Phone
702-791-4600
Taxes
$7,056
Directions
Take the Charleston exit off the 215, head west towards Red Rock Canyon. Turn right onto Desert Foothills. Turn left onto Antelope Ridge Drive. Turn left onto Ebro Colina. Turn left into Sarasota gates onto Montanesa Ave. Turn right onto Vigo Port St. Continue to end of cauldesac on Barona Mesa Ave. Second house on the right. 11805 Barona Mesa Ave.
Map
Contact Us
Mortgage Calculator
Similar Listings Nearby




11805 Barona Mesa Avenue
Las Vegas, NV