


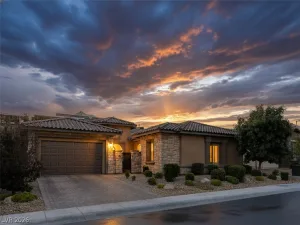
Experience modern luxury in this stunning single-story home located in the gated community of Overlook in Summerlin West. Perfectly positioned with no rear neighbors, this exceptional residence backs to the scenic Redpoint Paseo Park trail, where view fencing frames beautiful mountain views while enhancing privacy. A welcoming front courtyard, striking stacked stone facade, glass garage doors, and a dramatic pivot entry door create unforgettable curb appeal. Inside, soaring ceilings, abundant natural light, and an open-concept floor plan create an inviting atmosphere. A private office with floor-to-ceiling built-in cabinetry provides the ideal work-from-home space.
The designer kitchen is appointed with stainless steel GE Monogram appliances, an oversized L-shaped island, Calacatta quartz countertops with waterfall edges, full-overlay shaker cabinetry with soft-close hinges, custom pantry shelving, and a dropped ceiling accented with ambient lighting. Luxury vinyl plank flooring extends throughout the home. All three bedrooms include walk-in closets. The spacious primary suite offers two walk-in closets, including one with custom built-ins and direct access to the laundry room. The spa-inspired primary bath showcases a floor-to-ceiling, wall-to-wall walk-in shower with a rainfall shower head and handheld wand.
Designed for entertaining, the great room features a linear gas fireplace, wet bar with dual Zephyr wine refrigerators, and sliding pocket doors in both the great room and dining area, seamlessly blending indoor and outdoor living. Step outside to a spacious covered patio overlooking the heated pool with elegant waterfall features, a raised spa, and the picturesque mountain backdrop. Additional highlights include six Ring security cameras and an exceptional location just minutes from Downtown Summerlin, Red Rock Canyon, parks, dining, shopping, walking trails, and convenient freeway access. A truly exceptional home that must be experienced in person.
The designer kitchen is appointed with stainless steel GE Monogram appliances, an oversized L-shaped island, Calacatta quartz countertops with waterfall edges, full-overlay shaker cabinetry with soft-close hinges, custom pantry shelving, and a dropped ceiling accented with ambient lighting. Luxury vinyl plank flooring extends throughout the home. All three bedrooms include walk-in closets. The spacious primary suite offers two walk-in closets, including one with custom built-ins and direct access to the laundry room. The spa-inspired primary bath showcases a floor-to-ceiling, wall-to-wall walk-in shower with a rainfall shower head and handheld wand.
Designed for entertaining, the great room features a linear gas fireplace, wet bar with dual Zephyr wine refrigerators, and sliding pocket doors in both the great room and dining area, seamlessly blending indoor and outdoor living. Step outside to a spacious covered patio overlooking the heated pool with elegant waterfall features, a raised spa, and the picturesque mountain backdrop. Additional highlights include six Ring security cameras and an exceptional location just minutes from Downtown Summerlin, Red Rock Canyon, parks, dining, shopping, walking trails, and convenient freeway access. A truly exceptional home that must be experienced in person.
Property Details
Price:
$1,675,000
MLS #:
2797430
Status:
Active
Beds:
3
Baths:
3
Type:
Single Family
Subtype:
SingleFamilyResidence
Subdivision:
Summerlin Village 25 – Parcel C
Listed Date:
Jul 6, 2026
Finished Sq Ft:
2,826
Total Sq Ft:
2,826
Lot Size:
9,148 sqft / 0.21 acres (approx)
Year Built:
2022
Schools
Elementary School:
Givens, Linda Rankin,Givens, Linda Rankin
Middle School:
Becker
High School:
Palo Verde
Interior
Appliances
Built In Gas Oven, Dryer, Dishwasher, Disposal, Microwave, Refrigerator, Wine Refrigerator, Washer
Bathrooms
2 Full Bathrooms, 1 Half Bathroom
Cooling
Central Air, Electric
Fireplaces Total
1
Flooring
Luxury Vinyl Plank, Tile
Heating
Central, Gas
Interior Features
Bedroom On Main Level, Ceiling Fans, Primary Downstairs, Window Treatments
Laundry Features
Cabinets, Gas Dryer Hookup, Main Level, Laundry Room, Sink
Exterior
Architectural Style
One Story
Association Amenities
Gated, Park
Attached Garage YN
1
Direction Faces
North
Exterior Features
Barbecue, Courtyard, Porch, Patio, Private Yard, Sprinkler Irrigation
Fencing
Block, Back Yard
Garage Spaces
2
Green Energy Efficient
Windows
Lot Features
Drip Irrigation Bubblers, Desert Landscaping, Landscaped, Synthetic Grass, Less Than Quarter Acre
Parking Features
Attached, Epoxy Flooring, Electric Vehicle Charging Stations, Finished Garage, Garage, Private, Storage
Patio And Porch Features
Covered, Patio, Porch
Roof
Tile
Security Features
Fire Sprinkler System, Gated Community
Stories
1
View
Mountains
Window Features
Blinds, Double Pane Windows, Window Treatments
Financial
HOA Fee
$69
HOA Fee 2
$106
HOA Fee 2 Frequency
Monthly
HOA Fee Frequency
Monthly
HOA Name
Summerlin West
HOA Phone
702-341-5500
Taxes
$12,481
Directions
From the 215 freeway, head West on Far Hills Avenue, Right on Fox Hill Drive, Left of Redpoint Drive, Left onto Weston Canyon Street, proceed though the gate. Once inside the community, turn right onto Highview Ridge Avenue. Continue straight as the road curves to the left. Home is on the right-hand side.
Map
Contact Us
Mortgage Calculator
Similar Listings Nearby


12167 Canyon Sunset Street
Las Vegas, NV