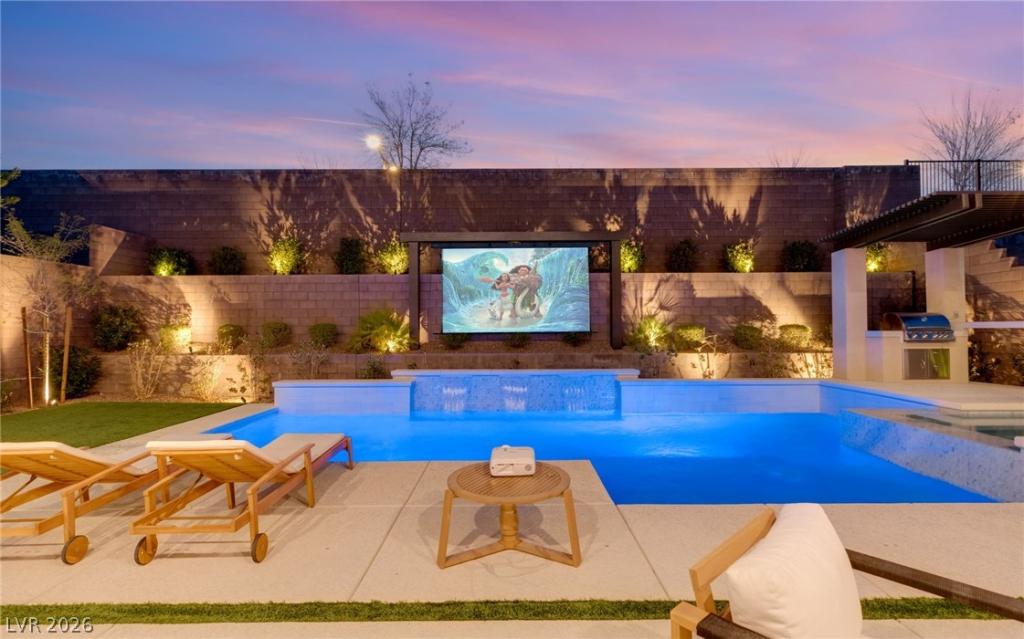


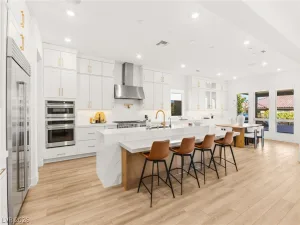
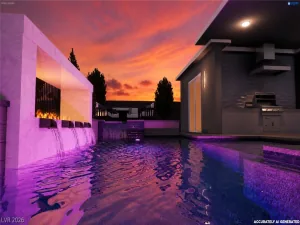
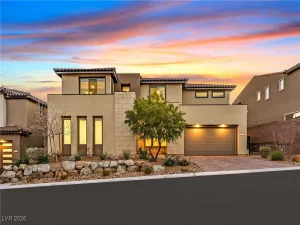
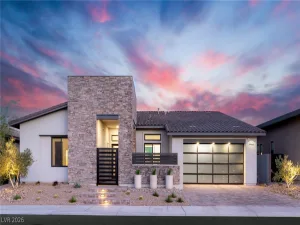
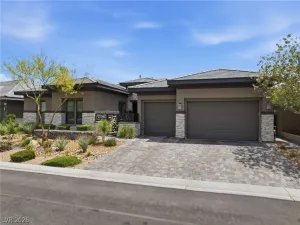
**PAID OFF SOLAR – Installed in 2022!** Experience luxury and craftsmanship in the gated community of Carmel Cliff in Summerlin. Situated on a corner lot with no rear neighbor, this open-concept plan offers a massive Next-Gen suite on the main level, private office, formal dining, chef’s kitchen with a 48″ stove, double-stacked cabinets, executive island w/quartz countertops, 48″ built-in refrigerator and deco backsplash. Great room offers a custom vertical slat wall, ceiling speakers and stacked sliding doors for alfresco living. Contemporary railings lead to a spacious loft with an oversized balcony showcasing mountain views. Secondary bedrooms include their own bathrooms and walk-in closets, while the luxurious primary suite features private balcony access, sitting area, spa-inspired bath w/freestanding tub and walk-in shower. Outside, the resort-style backyard offers a custom pool and spa, built-in barbecue, outdoor entertainment screen & professionally designed landscaping.
Property Details
Price:
$1,999,900
MLS #:
2761498
Status:
Active
Beds:
5
Baths:
6
Type:
Single Family
Subtype:
SingleFamilyResidence
Subdivision:
Summerlin Village 25 Parcel D Phase 1
Listed Date:
Mar 6, 2026
Finished Sq Ft:
4,643
Total Sq Ft:
4,643
Lot Size:
8,276 sqft / 0.19 acres (approx)
Year Built:
2022
Schools
Elementary School:
Givens, Linda Rankin,Givens, Linda Rankin
Middle School:
Becker
High School:
Palo Verde
Interior
Appliances
Dryer, Dishwasher, Disposal, Gas Range, Microwave, Refrigerator, Water Softener Owned, Tankless Water Heater, Washer
Bathrooms
4 Full Bathrooms, 1 Three Quarter Bathroom, 1 Half Bathroom
Cooling
Central Air, Electric, Two Units
Flooring
Carpet, Luxury Vinyl Plank, Tile
Heating
Central, Gas, High Efficiency, Zoned
Interior Features
Bedroom On Main Level, Ceiling Fans, Window Treatments, Programmable Thermostat
Laundry Features
Gas Dryer Hookup, Laundry Room, Upper Level
Exterior
Architectural Style
Two Story
Association Amenities
Gated, Park
Attached Garage YN
1
Construction Materials
Frame, Stucco
Direction Faces
East
Exterior Features
Built In Barbecue, Balcony, Barbecue, Patio, Private Yard, Sprinkler Irrigation
Fencing
Block, Back Yard
Garage Spaces
3
Green Energy Efficient
Solar Panels, Windows, Hvac
Lot Features
Corner Lot, Drip Irrigation Bubblers, Desert Landscaping, Landscaped, No Rear Neighbors, Trees, Less Than Quarter Acre
Parking Features
Attached, Exterior Access Door, Epoxy Flooring, Finished Garage, Garage, Garage Door Opener, Inside Entrance, Private
Patio And Porch Features
Balcony, Covered, Patio
Roof
Tile
Security Features
Security System Owned, Fire Sprinkler System, Gated Community
Spa Features
In Ground
Stories
2
View
Mountains
Window Features
Blinds, Double Pane Windows, Drapes, Low Emissivity Windows, Window Treatments
Financial
HOA Fee
$69
HOA Fee 2
$125
HOA Fee 2 Frequency
Monthly
HOA Fee Frequency
Monthly
HOA Includes
AssociationManagement
HOA Name
Summerlin West
HOA Phone
702-791-4600
Taxes
$13,625
Directions
From the 215 exit Far Hills. Go west on Far Hills. Right on Sky Vista, right onto Carmel Cliff Ave into the Carmel Cliff Community, left onto Wilson Ridge, property is on your left.
Map
Contact Us
Mortgage Calculator
Similar Listings Nearby


237 Wilson Ridge Street
Las Vegas, NV