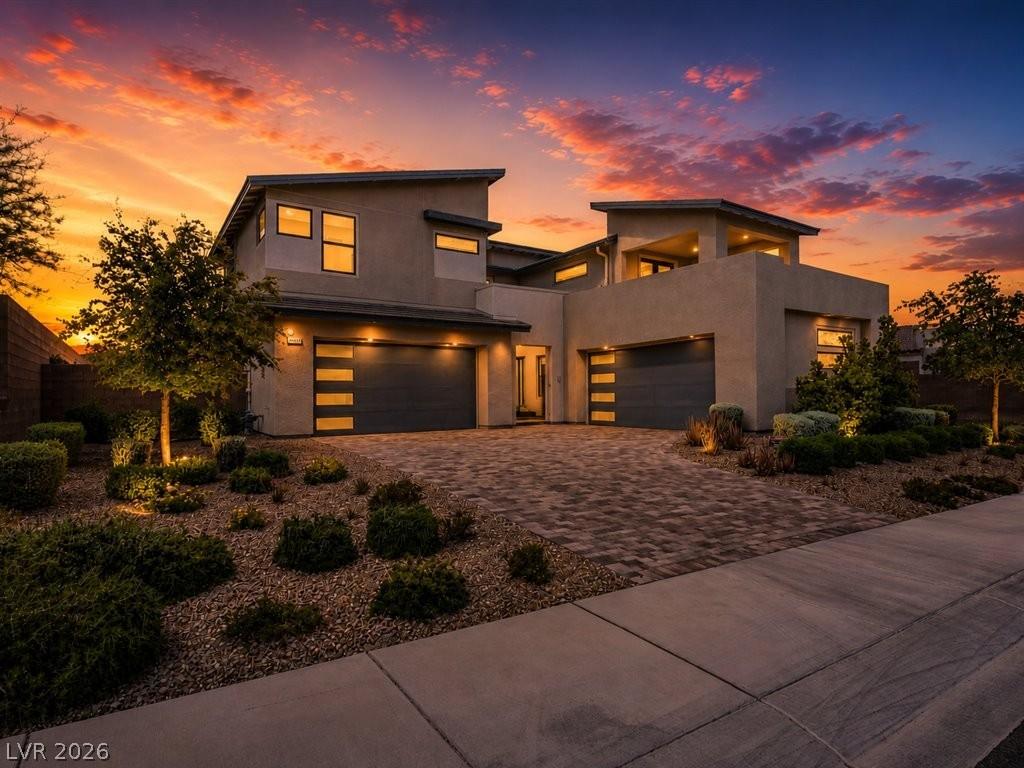


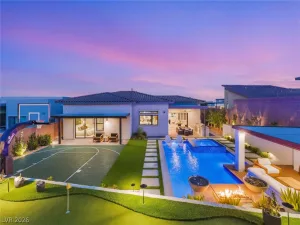
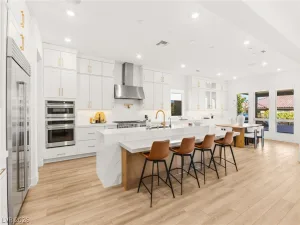
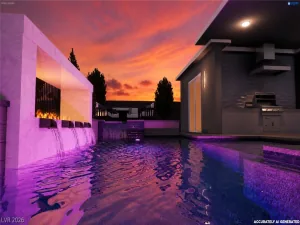
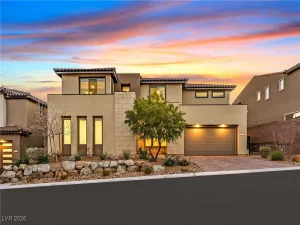
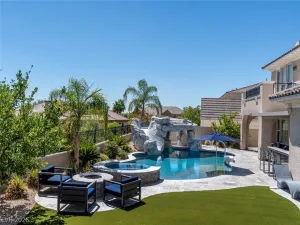
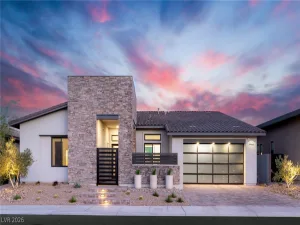
Discover unparalleled luxury in this fully reimagined two-story residence, a former model home nestled within Summerlin’s prestigious Overlook. High-end designer finishes adorn every corner, promising a lifestyle of sophistication and comfort. A gated courtyard entry welcomes you into a dramatic vaulted foyer, leading to an expansive great room featuring elegant wood beam ceilings and automated drapes that seamlessly blend indoor and outdoor living. The showpiece kitchen is a culinary dream, boasting all-new custom cabinetry, an oversized island, premium appliances, statement lighting, and a striking 24k gold and Carrera marble backsplash. This magnificent home offers five bedrooms, four full bathrooms, and one half bathroom spread across 3,685 square feet of meticulously designed living space. The private backyard oasis features a sparkling pool and spa, a built-in barbecue, and mature privacy hedging, all set against breathtaking mountain and city views. Two large balconies extend the living space outdoors, capturing incredible vistas, while the unique positioning of this two-story home among single-story properties ensures rare privacy. A spacious 4-car garage provides ample parking and storage. This residence includes desirable interior features such as an owned alarm system, drapes, drywall, and partial window coverings. Exterior amenities include back yard access, balconies, a built-in barbecue, courtyard, covered patio, and additional patio space. Experience the epitome of move-in ready luxury at 12070 Granite Canyon Street.
Property Details
Price:
$2,150,000
MLS #:
2765901
Status:
Active
Beds:
5
Baths:
5
Type:
Single Family
Subtype:
SingleFamilyResidence
Subdivision:
Summerlin Village 25 – Parcel C
Listed Date:
Mar 19, 2026
Finished Sq Ft:
3,685
Total Sq Ft:
3,685
Lot Size:
9,148 sqft / 0.21 acres (approx)
Year Built:
2022
Schools
Elementary School:
Givens, Linda Rankin,Givens, Linda Rankin
Middle School:
Becker
High School:
Palo Verde
Interior
Appliances
Built In Electric Oven, Dryer, Dishwasher, Gas Cooktop, Disposal, Microwave, Refrigerator, Water Softener Owned, Water Purifier, Wine Refrigerator, Washer
Bathrooms
4 Full Bathrooms, 1 Half Bathroom
Cooling
Central Air, Electric, Two Units
Fireplaces Total
1
Flooring
Carpet, Marble, Tile
Heating
Central, Gas
Interior Features
Bedroom On Main Level, Window Treatments
Laundry Features
Cabinets, Gas Dryer Hookup, Laundry Room, Sink, Upper Level
Exterior
Architectural Style
Two Story
Association Amenities
Gated, Park
Attached Garage YN
1
Construction Materials
Drywall
Direction Faces
South
Exterior Features
Built In Barbecue, Balcony, Barbecue, Courtyard, Patio, Private Yard, Sprinkler Irrigation
Fencing
Block, Back Yard, Wrought Iron
Garage Spaces
4
Green Energy Efficient
Windows
Lot Features
Drip Irrigation Bubblers, Desert Landscaping, Landscaped, Less Than Quarter Acre
Parking Features
Attached, Epoxy Flooring, Electric Vehicle Charging Stations, Finished Garage, Garage, Garage Door Opener, Private, Shelves, Storage
Patio And Porch Features
Balcony, Covered, Patio
Roof
Tile
Security Features
Security System Owned
Spa Features
In Ground
Stories
2
View
Park Greenbelt, Mountains, Strip View
Window Features
Double Pane Windows, Drapes, Low Emissivity Windows
Financial
HOA Fee
$69
HOA Fee 2
$106
HOA Fee 2 Frequency
Monthly
HOA Fee Frequency
Monthly
HOA Includes
AssociationManagement
HOA Name
Summerlin West
HOA Phone
702-341-5500
Taxes
$13,710
Directions
Head northeast on N Sky Vista Dr toward Sandstone Rise Dr. Turn right onto Redpoint Dr. Turn right onto Weston Canyon St. Turn right onto Granite Canyon St/Highview Ridge Ave. Destination will be on the Left.
Map
Contact Us
Mortgage Calculator
Similar Listings Nearby


12070 Granite Canyon Street
Las Vegas, NV