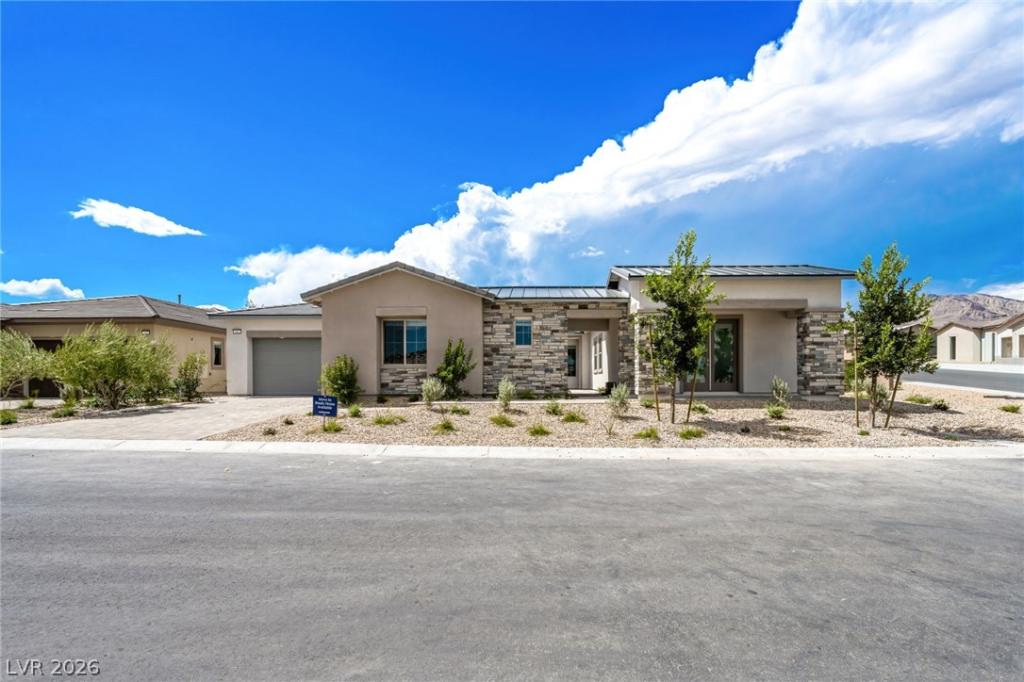


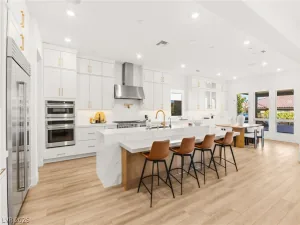
Ask us abοut οur below markеt іnterеѕt rаtes! Lennar at Summerlіn—Thіs spacious single-story home features Lennar’s signature Next Gen suite with a private entrance, living area, kitchenette, bedroom, and bath—perfect for multigenerational living. The main home offers an open-concept kitchen, dining, and living area that flows to a covered patio for indoor-outdoor entertaining. Two secondary bedrooms with en-suite baths, a flexible space, and a private owner’s suite with a spa-inspired bath complete this thoughtfully designed floorplan. Highlights include upgraded Latte cabinets, upgraded Calacatta Monoco with a waterfall edge and full backsplash at kitchen, Haddonstone Vein Cut Peony ceramic tile throughout. Washer, dryer, and blinds are included, along with our “Everything’s Included” features such as stainless-steel kitchen appliances, ceiling fan pre-wires in select rooms and living room, and much more!
Property Details
Price:
$1,989,718
MLS #:
2790188
Status:
Active
Beds:
4
Baths:
5
Type:
Single Family
Subtype:
SingleFamilyResidence
Subdivision:
Fairview At Summerlin Village 29 Parcel K
Listed Date:
Jun 9, 2026
Finished Sq Ft:
3,894
Total Sq Ft:
3,894
Lot Size:
15,246 sqft / 0.35 acres (approx)
Year Built:
2026
Schools
Elementary School:
Vassiliadis, Billy & Rosemary,Vassiliadis, Billy &
Middle School:
Rogich Sig
High School:
Palo Verde
Interior
Appliances
Built In Gas Oven, Dryer, Dishwasher, Disposal, Gas Range, Microwave, Refrigerator, Washer
Bathrooms
3 Full Bathrooms, 1 Three Quarter Bathroom, 1 Half Bathroom
Cooling
Central Air, Electric, High Efficiency
Flooring
Tile
Heating
Central, Gas, High Efficiency, Zoned
Interior Features
Bathroomon Main Level, Bedroom On Main Level, Full Bath On Main Level, Primary Downstairs, Window Treatments, Programmable Thermostat
Laundry Features
Gas Dryer Hookup, Laundry Room
Exterior
Architectural Style
One Story
Association Amenities
Gated
Attached Garage YN
1
Direction Faces
East
Exterior Features
Courtyard, Patio, Sprinkler Irrigation
Fencing
None
Garage Spaces
3
Green Energy Efficient
Windows, Radiant Attic Barrier, Hvac, Roof
Lot Features
Drip Irrigation Bubblers, Desert Landscaping, Landscaped, Less Than Quarter Acre
Parking Features
Attached, Garage, Garage Door Opener, Inside Entrance, Private
Patio And Porch Features
Covered, Patio
Roof
Pitched, Tile
Security Features
Gated Community
Stories
1
Window Features
Blinds, Double Pane Windows, Insulated Windows, Low Emissivity Windows
Financial
HOA Fee
$83
HOA Fee 2
$69
HOA Fee 2 Frequency
Monthly
HOA Fee Frequency
Monthly
HOA Includes
AssociationManagement,CommonAreas,Taxes
HOA Name
Management Trust
HOA Phone
702-835-6904
Taxes
$29,000
Directions
Take 215 West and take the Far Hills Avenue exit. Turn left onto Far Hills Avenue, then turn left onto N Sky Vista Drive. Take the first right onto Spring Run Drive. The destination will be ahead.
Map
Contact Us
Mortgage Calculator
Similar Listings Nearby





181 Sunnyvale Spring Street
Las Vegas, NV