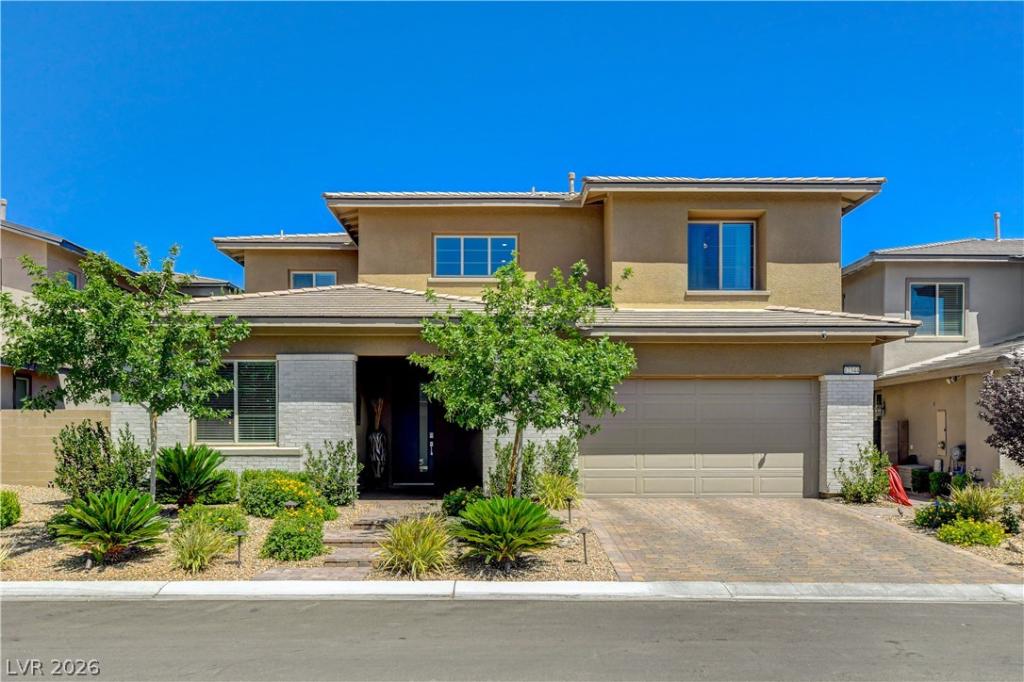


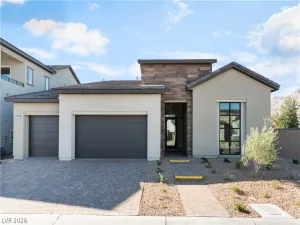
Highly upgraded modern home located in Graycliff, a gated Summerlin community. This spacious floor plan features a downstairs en-suite bedroom that can also serve as a private office, ideal for guests or working from home. The recently remodeled primary bath offers a spa-like feel with high-end finishes throughout. The open-concept kitchen features a massive quartz island, custom cabinetry, walk-in pantry, and brand-new stainless-steel appliances. Upstairs offers a large loft, an oversized primary suite with a private balcony overlooking the backyard, and two additional bedrooms that share a full bath. Dual multi-stack sliding glass doors open to a multi-tiered backyard where over $200,000 has been invested to create a true outdoor retreat. Enjoy the outdoor kitchen, custom stone decking, resort-style pool and spa, and plenty of space for entertaining. A rare opportunity to own a move-in ready Summerlin home featuring modern architecture, extensive upgrades, and exceptional indoor/outdoor living. This home could not be duplicated with these finishes, amenities, and upgrades at this price.
Property Details
Price:
$1,295,000
MLS #:
2793661
Status:
Active
Beds:
4
Baths:
3
Type:
Single Family
Subtype:
SingleFamilyResidence
Subdivision:
Summerlin Village 24 – Parcel D
Listed Date:
Jun 24, 2026
Finished Sq Ft:
2,825
Total Sq Ft:
2,825
Lot Size:
7,405 sqft / 0.17 acres (approx)
Year Built:
2020
Schools
Elementary School:
Vassiliadis, Billy & Rosemary,Vassiliadis, Billy &
Middle School:
Rogich Sig
High School:
Palo Verde
Interior
Appliances
Built In Gas Oven, Dryer, Gas Cooktop, Disposal, Gas Water Heater, Microwave, Refrigerator, Washer
Bathrooms
3 Full Bathrooms
Cooling
Central Air, Electric, Two Units
Fireplaces Total
1
Flooring
Carpet, Luxury Vinyl Plank, Tile
Heating
Central, Gas, Multiple Heating Units
Interior Features
Bedroom On Main Level, Ceiling Fans, Window Treatments
Laundry Features
Gas Dryer Hookup, Laundry Room, Upper Level
Exterior
Architectural Style
Two Story
Association Amenities
Dog Park, Gated, Jogging Path, Park
Attached Garage YN
1
Direction Faces
East
Exterior Features
Balcony, Patio, Private Yard
Fencing
Block, Back Yard
Garage Spaces
3
Green Energy Efficient
Windows
Lot Features
Desert Landscaping, Landscaped, Less Than Quarter Acre
Parking Features
Attached, Garage, Garage Door Opener, Private
Patio And Porch Features
Balcony, Covered, Patio
Roof
Tile
Security Features
Gated Community
Stories
2
Window Features
Blinds, Double Pane Windows
Financial
HOA Fee
$69
HOA Fee 2
$90
HOA Fee 2 Frequency
Monthly
HOA Fee Frequency
Monthly
HOA Includes
AssociationManagement,ReserveFund,Security
HOA Name
Summerlin West
HOA Phone
702-791-4600
Taxes
$8,084
Directions
FROM 215 HEAD WEST ON CHARLESTON BLVE THEN TAKE RIGHT ON SKY VISTA THEN LEFT ON CROSSBRIDGES, RIGHT OF FOWLER POINTE TURN RIGHT ON GREY DUNES LEFT ON AGATE HILLS LEFT ON NOTCH TRAIL
Map
Contact Us
Mortgage Calculator
Similar Listings Nearby


12344 Notch Trail Avenue
Las Vegas, NV