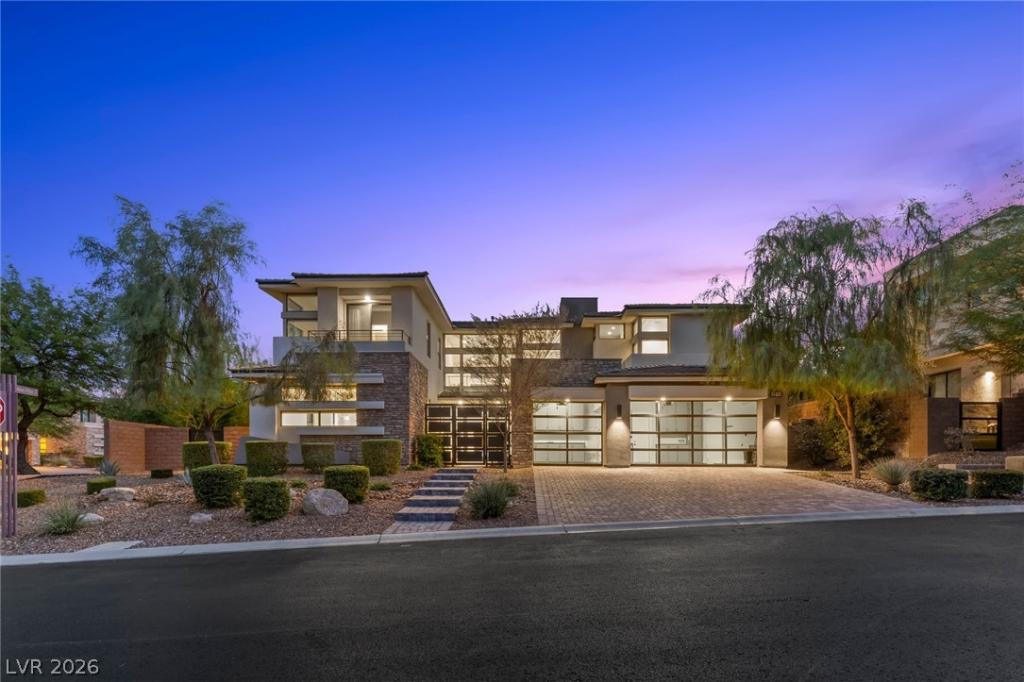


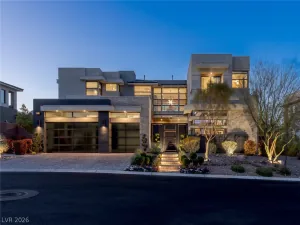
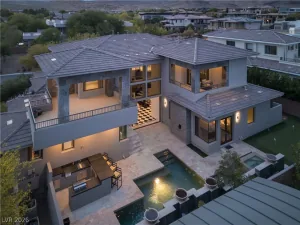
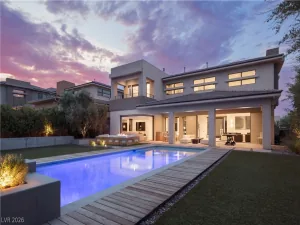
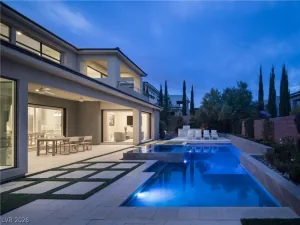
Experіеnce sοрhiѕtісated modern living in Sіlver Rіdge with this exceptional two-story residence, ideally positioned on a private corner lot. Designed around a highly desirable open-concept floor plan, the home seamlessly blends contemporary finishes with effortless indoor-outdoor living. Expansive sliders open the main living spaces to a beautifully appointed backyard featuring sleek shellcrete flooring, lush green space, an impressive 60-foot linear pool with water feature, spa, outdoor kitchen, and a large covered patio—creating an exceptional setting for entertaining or relaxing.
Inside, the dramatic living room serves as the heart of the home, highlighted by a striking linear fireplace and sophisticated bar. A versatile flex space offers even more living and entertaining space, complete with gorgeous corner pocket sliders that open directly to the backyard, further blurring the line between indoor and outdoor living.
The thoughtfully designed floor plan offers a guest suite on the main level, while two additional guest suites are located upstairs. The generously proportioned primary retreat is privately situated upstairs and features a spacious balcony, dual walk-in closets with custom built-ins, and a spa-inspired bath designed for everyday luxury.
A private corner-lot setting, seamless indoor-outdoor flow, contemporary architecture, and resort-style backyard combine to create a truly exceptional Silver Ridge residence. Completing the property is a three-car garage featuring gorgeous glass garage doors, adding a distinctive architectural statement to the home’s modern aesthetic.
Inside, the dramatic living room serves as the heart of the home, highlighted by a striking linear fireplace and sophisticated bar. A versatile flex space offers even more living and entertaining space, complete with gorgeous corner pocket sliders that open directly to the backyard, further blurring the line between indoor and outdoor living.
The thoughtfully designed floor plan offers a guest suite on the main level, while two additional guest suites are located upstairs. The generously proportioned primary retreat is privately situated upstairs and features a spacious balcony, dual walk-in closets with custom built-ins, and a spa-inspired bath designed for everyday luxury.
A private corner-lot setting, seamless indoor-outdoor flow, contemporary architecture, and resort-style backyard combine to create a truly exceptional Silver Ridge residence. Completing the property is a three-car garage featuring gorgeous glass garage doors, adding a distinctive architectural statement to the home’s modern aesthetic.
Property Details
Price:
$4,000,000
MLS #:
2819880
Status:
Active
Beds:
4
Baths:
5
Type:
Single Family
Subtype:
SingleFamilyResidence
Subdivision:
Summerlin Village 18-Parcel H Silver Ridge
Listed Date:
Sep 18, 2026
Finished Sq Ft:
4,619
Total Sq Ft:
4,619
Lot Size:
13,068 sqft / 0.30 acres (approx)
Year Built:
2019
Schools
Elementary School:
Goolsby, Judy & John,Goolsby, Judy & John
Middle School:
Fertitta Frank & Victoria
High School:
Durango
Interior
Appliances
Built In Gas Oven, Double Oven, Dryer, Energy Star Qualified Appliances, Gas Cooktop, Disposal, Microwave, Refrigerator, Wine Refrigerator, Washer
Bathrooms
2 Full Bathrooms, 2 Three Quarter Bathrooms, 1 Half Bathroom
Cooling
Central Air, Electric
Fireplaces Total
2
Flooring
Carpet, Tile
Heating
Gas
Interior Features
Bathroomon Main Level, Bedroom On Main Level, Ceiling Fans, Three Quarter Bathon Main Level, Window Treatments, Programmable Thermostat
Laundry Features
Gas Dryer Hookup, Main Level, Laundry Room
Exterior
Architectural Style
Two Story
Association Amenities
Fitness Center, Gated, Pickleball, Pool, Guard, Spa Hot Tub, Tennis Courts
Attached Garage YN
1
Community Features
Pool
Direction Faces
East
Exterior Features
Built In Barbecue, Balcony, Barbecue, Patio, Private Yard
Fencing
Block, Back Yard
Garage Spaces
3
Green Energy Efficient
Windows
Lot Features
Back Yard, Landscaped, Synthetic Grass, Less Than Quarter Acre
Parking Features
Attached, Exterior Access Door, Epoxy Flooring, Garage, Garage Door Opener, Inside Entrance, Private, Shelves, Workshop In Garage
Patio And Porch Features
Balcony, Covered, Patio
Roof
Pitched, Tile
Security Features
Gated Community
Stories
2
Window Features
Low Emissivity Windows, Window Treatments
Financial
HOA Fee
$540
HOA Fee 2
$198
HOA Fee 2 Frequency
Monthly
HOA Fee Frequency
Monthly
HOA Includes
ReserveFund,Security
HOA Name
The Ridges
HOA Phone
702-869-0937
Taxes
$19,916
Directions
From 215 to Town Center. West on town center. North on Red Rock. Left on Granite Ridge. Right on Pearl Ridge at Silver Ridge Gate. Right on Ruby Falls. Left on Bronze Ridge. Left on Rhodolite.
Map
Contact Us
Mortgage Calculator
Similar Listings Nearby


11453 Rhodolite Court
Las Vegas, NV