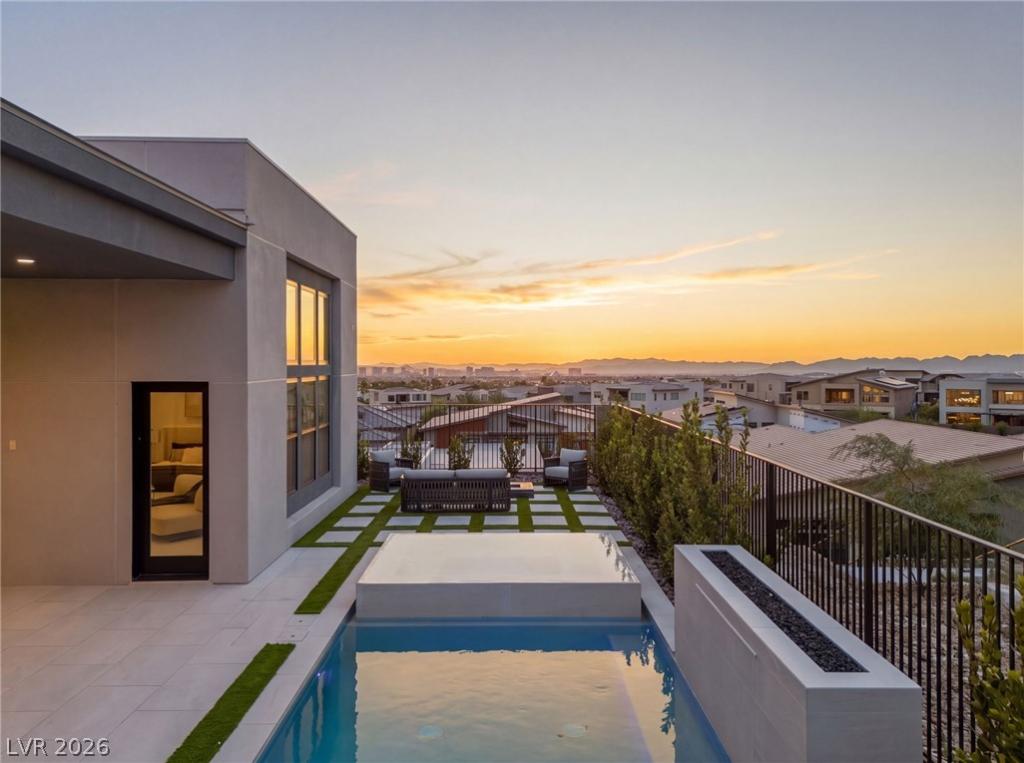


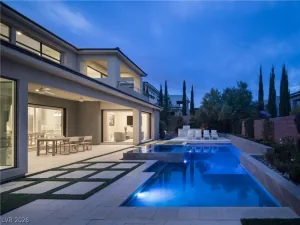
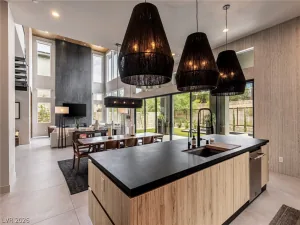
Discover an exceptional expression of luxury in guard-gated Ascension, where this never-lived-in Toll Brothers residence pairs sophisticated design with breathtaking Las Vegas Strip views. Perfectly positioned at the end of a cul-de-sac, this 3,745-square-foot single-story home offers a remarkable blend of architectural beauty, thoughtful upgrades, and effortless indoor-outdoor living. Soaring 14-foot ceilings, abundant natural light, and expansive sliding glass doors create an inviting atmosphere where interior and exterior spaces flow seamlessly together. Engineered hardwood flooring complements a dramatic floor-to-ceiling bookmatched stone fireplace, with matching stone extending into the kitchen backsplash. Designed for both everyday living and entertaining, the kitchen features premium Wolf appliances, an oversized island, a butler’s pantry, and a separate walk-in pantry. An elegant dining space and statement designer chandeliers add warmth and character throughout. Beyond the sliding glass doors, a thoughtfully designed private outdoor retreat invites you to unwind or entertain beside the pool and spa, waterfall, and fire pit, with a covered patio and outdoor kitchen beneath a pergola. Two en-suite bedrooms enjoy Strip views and walk-in closets, while the spa-inspired primary bath provides a serene escape, featuring a freestanding soaking tub, custom double vanity, and an oversized frameless glass shower adorned with floor-to-ceiling large-format tile. Additional appointments include a dedicated office, motorized blinds, whole-home water filtration, smartphone-controlled Pentair pool equipment, a spacious laundry room with extensive cabinetry, and a three-car garage with epoxy flooring. Complete with a community clubhouse and a prime location near Downtown Summerlin, Red Rock Canyon, premier golf courses, Durango Casino & Resort, and convenient freeway access, this home brings together the privacy, design, and lifestyle that make Ascension so desirable.
Property Details
Price:
$3,399,999
MLS #:
2826462
Status:
Active
Beds:
4
Baths:
4
Type:
Single Family
Subtype:
SingleFamilyResidence
Subdivision:
Summerlin Village 17A Parcel E
Listed Date:
Oct 15, 2026
Finished Sq Ft:
3,745
Total Sq Ft:
3,745
Lot Size:
11,326 sqft / 0.26 acres (approx)
Year Built:
2025
Schools
Elementary School:
Abston, Sandra B,Abston, Sandra B
Middle School:
Fertitta Frank & Victoria
High School:
Durango
Interior
Appliances
Built In Gas Oven, Dryer, Dishwasher, Gas Cooktop, Disposal, Microwave, Refrigerator, Washer
Bathrooms
3 Full Bathrooms, 1 Half Bathroom
Cooling
Central Air, Electric
Fireplaces Total
1
Flooring
Carpet, Ceramic Tile, Hardwood
Heating
Central, Gas
Interior Features
Bathroomon Main Level, Bedroom On Main Level, Primary Downstairs, Window Treatments
Laundry Features
Cabinets, Gas Dryer Hookup, Main Level, Laundry Room, Sink
Exterior
Architectural Style
One Story
Association Amenities
Basketball Court, Clubhouse, Fitness Center, Gated, Barbecue, Playground, Pickleball, Park, Pool, Recreation Room, Guard, Spa Hot Tub, Tennis Courts
Attached Garage YN
1
Community Features
Pool
Direction Faces
North
Exterior Features
Built In Barbecue, Barbecue, Patio, Private Yard, Fire Pit
Fencing
Block, Back Yard
Garage Spaces
3
Lot Features
Quarter To One Acre, Corner Lot, Cul De Sac, Desert Landscaping, Landscaped
Parking Features
Attached, Epoxy Flooring, Garage, Garage Door Opener, Private
Patio And Porch Features
Covered, Patio
Roof
Tile
Security Features
Security System Leased, Gated Community
Spa Features
Outdoor Hot Tub
Stories
1
View
City, Mountains, Strip View
Window Features
Blinds, Window Treatments
Financial
HOA Fee
$255
HOA Fee 2
$67
HOA Fee 2 Frequency
Monthly
HOA Fee Frequency
Monthly
HOA Includes
RecreationFacilities,Security
HOA Name
Ascension
HOA Phone
702-791-4640
Taxes
$3,898
Directions
From 215 Belway, exit Town Center, R on Shady Ridge, R on Desert Heights Ave, R on Verde Bloom, R on Rossa Peak
Map
Contact Us
Mortgage Calculator
Similar Listings Nearby


10907 Rossa Peak Avenue
Las Vegas, NV