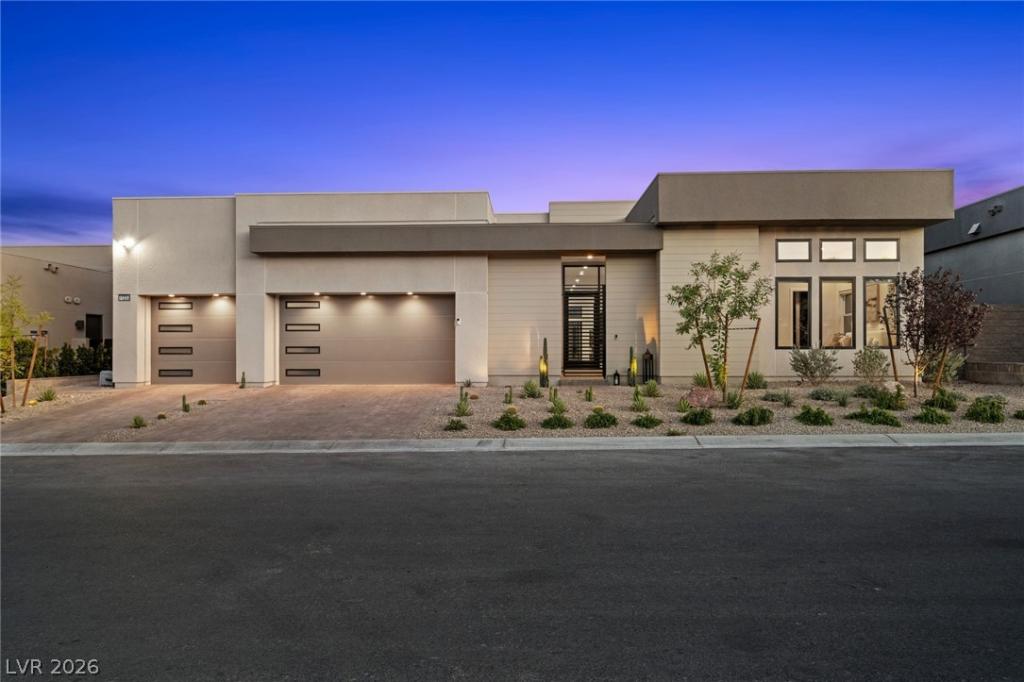


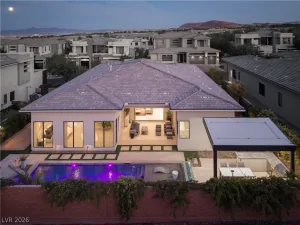
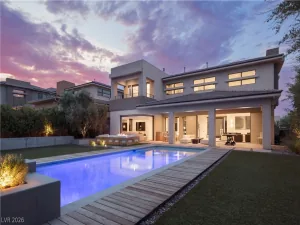
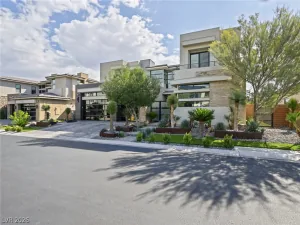
Experience elevated luxury in Ascension, Summerlin’s premier guard-gated community. Located in the highly sought-after Highrock by Toll Brothers, this exceptional Sky Edge floorplan is one of the community’s most desirable designs and with Highrock closing out, this floorplan is no longer available to build. With over $300,000 in designer upgrades, this stunning single-story home shows like a model and offers 3,940 sq ft with 4 bedrooms, flex room, 5 baths, and a 3-car garage. Designed for seamless indoor-outdoor living, the open-concept layout features a covered courtyard with a TV entertainment wall, breathtaking mountain and city views, and a private backyard with view fencing, no rear neighbors, resort-style pool, spa, built-in BBQ, and turf. Enjoy Ascension’s exclusive clubhouse with two pools, state-of-the-art fitness center, golf simulator, weekend events, food trucks, and 24/7 guard-gated security. A rare opportunity to own one of Ascension’s most coveted floorplans without the wait for new construction.
Property Details
Price:
$3,600,000
MLS #:
2813019
Status:
Active
Beds:
4
Baths:
5
Type:
Single Family
Subtype:
SingleFamilyResidence
Subdivision:
Summerlin Village 17A Parcel E
Listed Date:
Sep 1, 2026
Finished Sq Ft:
3,951
Total Sq Ft:
3,951
Lot Size:
10,454 sqft / 0.24 acres (approx)
Year Built:
2025
Schools
Elementary School:
Abston, Sandra B,Abston, Sandra B
Middle School:
Fertitta Frank & Victoria
High School:
Durango
Interior
Appliances
Built In Gas Oven, Dryer, Dishwasher, Disposal, Gas Range, Microwave, Refrigerator, Washer
Bathrooms
4 Full Bathrooms, 1 Half Bathroom
Cooling
Central Air, Electric, Two Units
Fireplaces Total
1
Flooring
Luxury Vinyl Plank
Heating
Central, Gas
Interior Features
Bathroomon Main Level, Bedroom On Main Level, Ceiling Fans, Full Bath On Main Level, Primary Downstairs
Laundry Features
Cabinets, Gas Dryer Hookup, Main Level, Laundry Room, Sink
Exterior
Architectural Style
One Story
Association Amenities
Basketball Court, Clubhouse, Fitness Center, Gated, Barbecue, Pickleball, Park, Pool, Recreation Room, Guard, Spa Hot Tub, Security
Attached Garage YN
1
Community Features
Pool
Construction Materials
Frame, Stucco, Drywall
Direction Faces
North
Exterior Features
Barbecue, Courtyard, Dog Run, Patio, Private Yard
Fencing
Back Yard, Wrought Iron
Garage Spaces
3
Green Energy Efficient
Windows
Lot Features
Desert Landscaping, Landscaped, Synthetic Grass, Less Than Quarter Acre
Parking Features
Attached, Garage, Private
Patio And Porch Features
Covered, Enclosed, Patio
Roof
Flat
Security Features
Fire Sprinkler System
Spa Features
In Ground, Outdoor Hot Tub
Stories
1
View
City, Mountains
Window Features
Insulated Windows
Financial
HOA Fee
$76
HOA Fee 2
$307
HOA Fee 2 Frequency
Monthly
HOA Fee Frequency
Monthly
HOA Includes
AssociationManagement,RecreationFacilities,Security
HOA Name
Summerlin South
HOA Phone
702-838-5500
Taxes
$3,898
Directions
From I-215, exit Tropicana Ave and head west. Turn left on S Town Center Dr, right on Foothills Pkwy, right on Rockline Pkwy, then left on Desert Heights Ave. Proceed through the Ascension guard gate, left on Desert Heights, house is on your left.
Map
Contact Us
Mortgage Calculator
Similar Listings Nearby


11233 Desert Heights Avenue
Las Vegas, NV