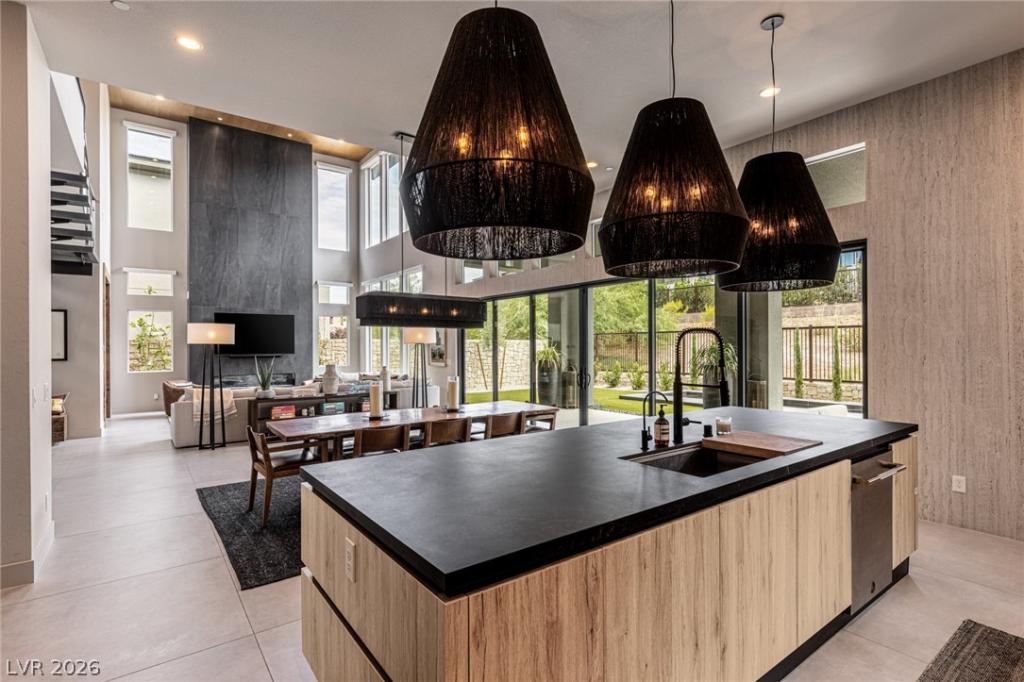


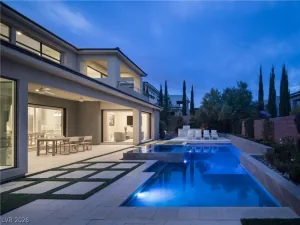
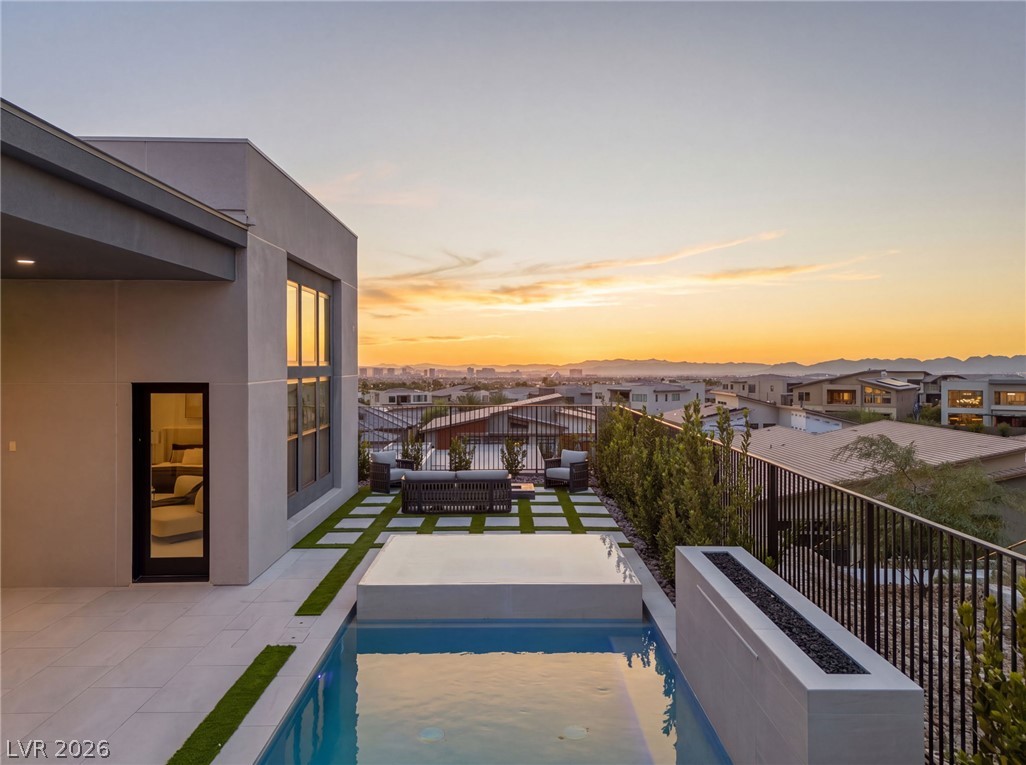
Craftsmanship and materiality take precedence over excess at 5216 Fading Sunset Drive, a curated expression of modern desert living named for the light it was built to catch. A sculptural pivot door and glass-railed spine staircase reveal living spaces anchored by a Scavolini-designed kitchen with a walk-in pantry and thoughtfully integrated drop zone. A hand-laid Unik Parquet ceiling soars two stories above the entry and living room, its rich grain echoed in the hardwood flooring upstairs, while large-format Italian porcelain, handmade zellige tile, and Dekton surfaces form a refined material palette throughout. The primary retreat is complemented by a bespoke dressing room, where tailored millwork and layered lighting elevate the daily ritual. Beyond, a PebbleTec pool and spa, limestone-clad walls, and shaded terraces hold the desert’s last light. This is Mesa Ridge, where scale and intention exist in equal measure, an address crafted without compromise.
Property Details
Price:
$3,349,950
MLS #:
2815907
Status:
Active
Beds:
4
Baths:
5
Type:
Single Family
Subtype:
SingleFamilyResidence
Subdivision:
Summerlin Village 16 Parcels Abcde-Village 1
Listed Date:
Sep 3, 2026
Finished Sq Ft:
4,445
Total Sq Ft:
4,445
Lot Size:
7,405 sqft / 0.17 acres (approx)
Year Built:
2020
Schools
Elementary School:
Abston, Sandra B,Abston, Sandra B
Middle School:
Fertitta Frank & Victoria
High School:
Durango
Interior
Appliances
Dryer, Dishwasher, Disposal, Gas Range, Refrigerator, Washer
Bathrooms
1 Full Bathroom, 3 Three Quarter Bathrooms, 1 Half Bathroom
Cooling
Central Air, Electric, Two Units
Fireplaces Total
2
Flooring
Hardwood, Marble, Porcelain Tile, Tile
Heating
Central, Gas
Interior Features
Bathroomon Main Level, Bedroom On Main Level, Window Treatments
Laundry Features
Cabinets, Gas Dryer Hookup, Laundry Room, Sink, Upper Level
Exterior
Architectural Style
Two Story
Association Amenities
Clubhouse, Fitness Center, Playground, Park, Pool, Recreation Room, Security
Attached Garage YN
1
Community Features
Pool
Direction Faces
North
Exterior Features
Balcony, Barbecue, Patio, Private Yard, Fire Pit, Irrigation Sprinklers
Fencing
Block, Back Yard, Wrought Iron
Garage Spaces
3
Green Energy Efficient
Windows
Lot Features
Drip Irrigation Bubblers, Desert Landscaping, Fruit Trees, Landscaped, Synthetic Grass, Trees, Less Than Quarter Acre
Parking Features
Attached, Exterior Access Door, Garage, Inside Entrance, Private
Patio And Porch Features
Balcony, Covered, Patio
Roof
Tile
Security Features
Security System Owned, Fire Sprinkler System, Gated Community
Stories
2
Window Features
Double Pane Windows, Drapes, Window Treatments
Financial
HOA Fee
$65
HOA Fee 2
$450
HOA Fee 2 Frequency
Monthly
HOA Fee Frequency
Monthly
HOA Includes
AssociationManagement,RecreationFacilities,Security
HOA Name
Summerlin South
HOA Phone
702-791-4600
Taxes
$12,058
Directions
From Hualapai & Tropicana. West on Trop. South on Town Center. West on Mesa Park Dr to guard gate. Right on Gray Cliff Dr. Left on Fading Sunset Dr. Third house on right side.
Map
Contact Us
Mortgage Calculator
Similar Listings Nearby


5216 Fading Sunset Drive
Las Vegas, NV