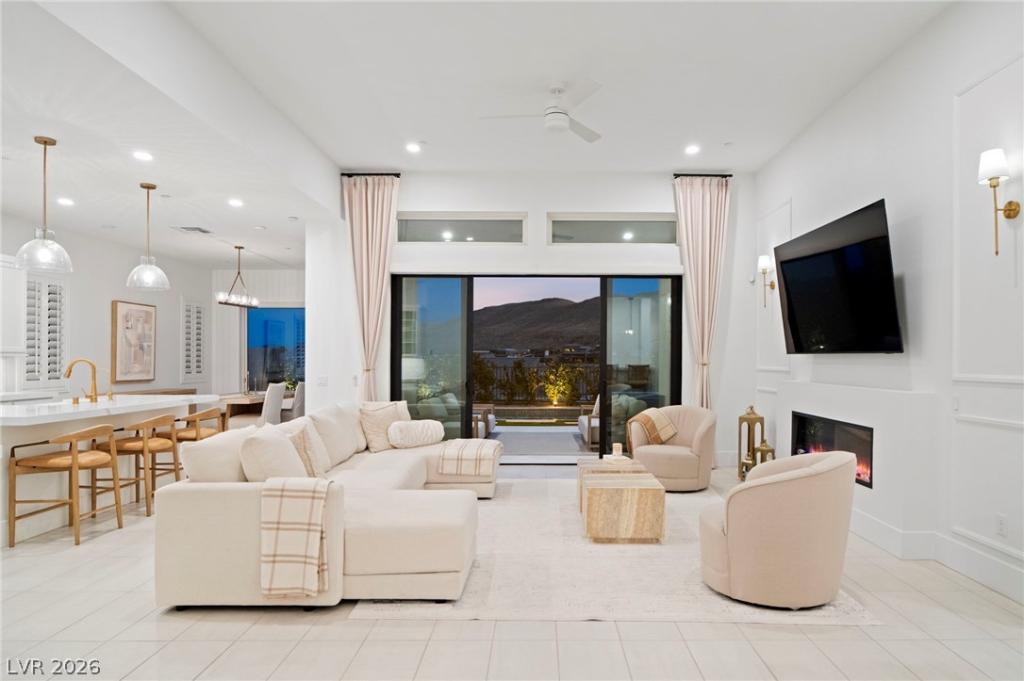


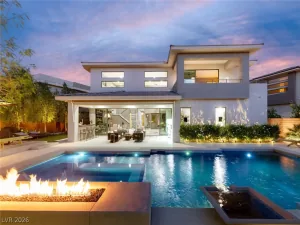
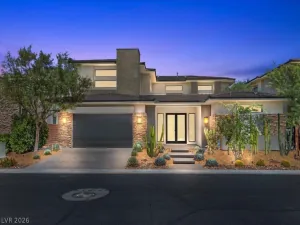
Where modern еlеgance mееts ехсeptional design. Εxрerience elevated living in this rarely occupied 2025 single-story residence in the coveted Incline Collection at Ascension in Summerlin South. This 4-bedroom home features an extended custom open floor plan with designer tile flooring, brushed-gold hardware, custom cabinetry, window shutters, electric roller shades, and an electric fireplace. The gourmet kitchen showcases a premium KitchenAid appliance package and flows seamlessly into the expansive living and entertaining spaces. A custom wet bar, cabinetry, and wine refrigerator creates the perfect setting for entertaining. Expansive sliding glass doors enhance exceptional indoor-outdoor living and open to a private retreat featuring a brand-new heated pool and spa, covered patio with designer tile, and low-maintenance landscaping. The spacious primary suite offers a walk-in closet with custom built-ins. Additional highlights include a dedicated drop zone, separate laundry room, reverse osmosis and water softener system, plus a tandem 3-car garage with epoxy flooring and custom cabinetry. The new clubhouse features two resort-style pools, fitness center, basketball and pickleball courts, firepit, and more. A sophisticated Summerlin South residence blending modern design, comfort, and resort-inspired living.
Property Details
Price:
$2,100,000
MLS #:
2807352
Status:
Active
Beds:
4
Baths:
3
Type:
Single Family
Subtype:
SingleFamilyResidence
Subdivision:
Summerlin Village 17A – Parcel F Phase 2
Listed Date:
Aug 12, 2026
Finished Sq Ft:
2,358
Total Sq Ft:
2,358
Lot Size:
6,534 sqft / 0.15 acres (approx)
Year Built:
2025
Schools
Elementary School:
Abston, Sandra B,Abston, Sandra B
Middle School:
Fertitta Frank & Victoria
High School:
Durango
Interior
Appliances
Built In Electric Oven, Dryer, Dishwasher, Disposal, Microwave, Refrigerator, Water Purifier, Wine Refrigerator, Washer
Bathrooms
2 Full Bathrooms, 1 Half Bathroom
Cooling
Central Air, Electric, Two Units
Fireplaces Total
1
Flooring
Tile
Heating
Gas, Multiple Heating Units
Interior Features
Bathroomon Main Level, Ceiling Fans, Primary Downstairs, Window Treatments
Laundry Features
Gas Dryer Hookup, Main Level
Exterior
Architectural Style
One Story
Association Amenities
Basketball Court, Clubhouse, Fitness Center, Gated, Jogging Path, Park, Pool, Guard, Spa Hot Tub
Attached Garage YN
1
Community Features
Pool
Direction Faces
North
Exterior Features
Courtyard, Patio, Sprinkler Irrigation
Fencing
Block, Brick, Back Yard
Garage Spaces
3
Green Energy Efficient
Windows
Lot Features
Drip Irrigation Bubblers, Desert Landscaping, Landscaped, Less Than Quarter Acre
Parking Features
Attached, Epoxy Flooring, Garage, Inside Entrance, Private, Storage, Tandem
Patio And Porch Features
Covered, Patio
Roof
Tile
Security Features
Gated Community
Stories
1
Window Features
Blinds, Double Pane Windows, Drapes, Plantation Shutters
Financial
HOA Fee
$76
HOA Fee 2
$255
HOA Fee 2 Frequency
Monthly
HOA Fee Frequency
Monthly
HOA Includes
AssociationManagement,MaintenanceGrounds,Security
HOA Name
Summerlin South
HOA Phone
702-791-4600
Taxes
$2,888
Directions
South on Town Center Drive, Right onto Rolling Foothills Dr, Right onto Rockline Parkway, go past the guard gate and Left on Rolling Vista Drive
Map
Contact Us
Mortgage Calculator
Similar Listings Nearby



11115 Rolling Vista Drive
Las Vegas, NV