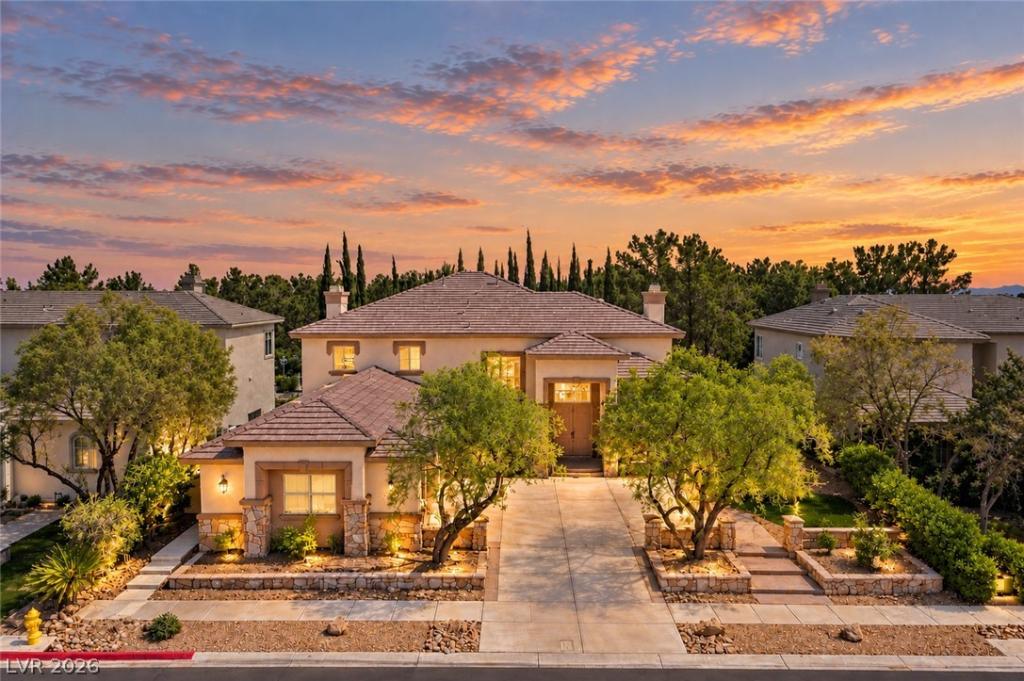


Experience refined living in the prestigious guard-gated community of Queensridge. Extensively renovated in 2022, this semi-custom Christopher Home offers 4 en-suite bedrooms, 4.5 baths, a private den that can serve as a 5th bedroom, and an upstairs loft. Soaring ceilings, a chef’s kitchen, and a dedicated entertaining bar anchor the elegant open-concept design. The resort-inspired backyard, completed within the past year, features a new heated pool and spa for year round enjoyment, putting green, garden, expansive turf, and no rear neighbors. The oversized primary suite offers dual walk-in closets, while the private-entry downstairs suite is ideal for guests or multigenerational living. Recent upgrades include four new HVAC systems and a new water heater. Residents enjoy 24-hour guard-gated security, tennis and pickleball courts, a basketball
court, playground, park, and gazebo, all just minutes from Tivoli Village, Downtown Summerlin, Red Rock, and premier dining and shopping.
court, playground, park, and gazebo, all just minutes from Tivoli Village, Downtown Summerlin, Red Rock, and premier dining and shopping.
Property Details
Price:
$1,800,000
MLS #:
2822179
Status:
Active
Beds:
4
Baths:
5
Type:
Single Family
Subtype:
SingleFamilyResidence
Subdivision:
San Michelle North
Listed Date:
Oct 1, 2026
Finished Sq Ft:
4,693
Total Sq Ft:
4,693
Lot Size:
12,197 sqft / 0.28 acres (approx)
Year Built:
2000
Schools
Elementary School:
Bonner, John W.,Bonner, John W.
Middle School:
Rogich Sig
High School:
Palo Verde
Interior
Appliances
Dryer, Dishwasher, Disposal, Gas Range, Gas Water Heater, Microwave, Refrigerator, Water Softener Owned, Water Heater, Water Purifier, Wine Refrigerator, Washer
Bathrooms
2 Full Bathrooms, 2 Three Quarter Bathrooms, 1 Half Bathroom
Cooling
Central Air, Electric, Two Units
Fireplaces Total
1
Flooring
Carpet, Tile
Heating
Central, Gas, Multiple Heating Units
Interior Features
Bathroomon Main Level, Bedroom On Main Level, Ceiling Fans, Three Quarter Bathon Main Level, Window Treatments
Laundry Features
Cabinets, Gas Dryer Hookup, Main Level, Laundry Room, Sink
Exterior
Architectural Style
Two Story
Association Amenities
Basketball Court, Gated, Barbecue, Playground, Pickleball, Park, Guard, Security, Tennis Courts
Attached Garage YN
1
Direction Faces
West
Exterior Features
Built In Barbecue, Balcony, Barbecue, Porch, Patio, Private Yard, Sprinkler Irrigation
Fencing
Block, Back Yard
Garage Spaces
3
Green Energy Efficient
Windows
Lot Features
Quarter To One Acre, Cul De Sac, Drip Irrigation Bubblers, Desert Landscaping, Landscaped, No Rear Neighbors, Synthetic Grass
Parking Features
Attached, Exterior Access Door, Garage, Garage Door Opener, Inside Entrance, Private, Shelves, Storage
Patio And Porch Features
Balcony, Covered, Patio, Porch
Roof
Tile
Security Features
Security System Owned, Gated Community
Stories
2
View
Mountains
Window Features
Double Pane Windows, Plantation Shutters, Tinted Windows, Window Treatments
Financial
HOA Fee
$600
HOA Fee Frequency
Monthly
HOA Includes
AssociationManagement,MaintenanceGrounds,RecreationFacilities,Security
HOA Name
Queensridge
HOA Phone
702-932-5280
Taxes
$7,288
Directions
FROM SUMMERLIN PARKWAY AND RAMPART, S ON RAMPART, W ON ALTA, S ON REGENTS PARK, W ON QUEEN CHARLOTTE, N ON QUEENS GATE
Map
Contact Us
Mortgage Calculator
Similar Listings Nearby




304 Queens Gate Court
Las Vegas, NV