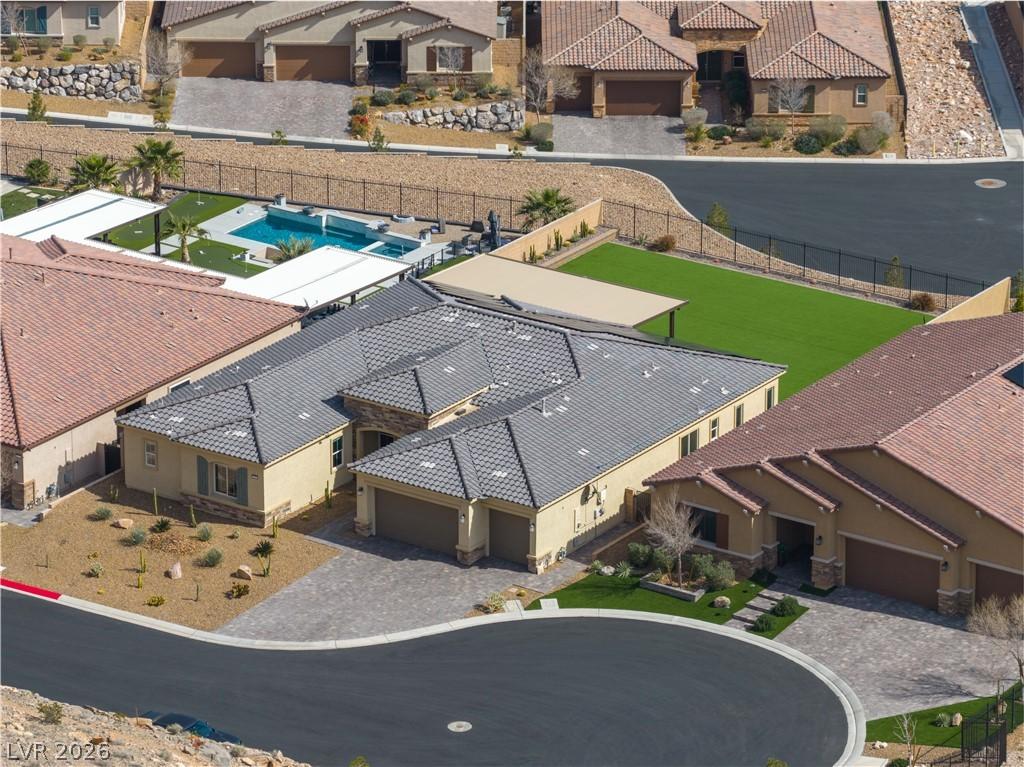


VIEWS AND PRIVACY this home has it all!!!! Stunning single-story home offering 4 bedrooms, den, 2 Flex spaces, and a 3-car garage. Elevated lot surrounded with a mountain across the street, a sloped drop-off directly behind for added privacy. Hiking and biking trails out your front door. This beautifully upgraded residence features an open-concept layout with wood like luxury vinyl plank, abundant natural light, and seamless indoor-outdoor living. The chef’s kitchen showcases an oversized island with seating, quartz countertops, stainless steel appliances, ample cabinetry, and an oversized walk in pantry. The spacious primary suite offers a spa-inspired bath, two walk in closets with direct access to the laundry room. Flex room and private entrance to the patio from primary Bedroom. Fully covered patio complete with built-in BBQ kitchen, ceiling fans, and expansive backyard with premium turf and breathtaking mountain views. Solar adds energy efficiency and long-term savings.
Property Details
Price:
$1,600,000
MLS #:
2759624
Status:
Active
Beds:
4
Baths:
4
Type:
Single Family
Subtype:
SingleFamilyResidence
Subdivision:
Stirling Cove
Listed Date:
Feb 27, 2026
Finished Sq Ft:
3,788
Total Sq Ft:
3,788
Lot Size:
13,504 sqft / 0.31 acres (approx)
Year Built:
2021
Schools
Elementary School:
Frias, Charles & Phyllis,Frias, Charles & Phyllis
Middle School:
Tarkanian
High School:
Desert Oasis
Interior
Appliances
Built In Gas Oven, Dryer, Dishwasher, Disposal, Microwave, Refrigerator, Water Softener Owned, Washer
Bathrooms
3 Full Bathrooms, 1 Half Bathroom
Cooling
Central Air, Electric
Flooring
Luxury Vinyl Plank
Heating
Central, Gas
Interior Features
Bedroom On Main Level, Ceiling Fans, Primary Downstairs, Window Treatments
Laundry Features
Cabinets, Gas Dryer Hookup, Main Level, Laundry Room, Sink
Exterior
Architectural Style
One Story
Association Amenities
Gated
Attached Garage YN
1
Construction Materials
Drywall
Direction Faces
West
Exterior Features
Built In Barbecue, Barbecue, Patio, Private Yard, Sprinkler Irrigation
Fencing
Block, Back Yard, Wrought Iron
Garage Spaces
3
Green Energy Efficient
Solar Panels
Lot Features
Quarter To One Acre, Drip Irrigation Bubblers, Desert Landscaping, Landscaped, Synthetic Grass
Parking Features
Attached, Epoxy Flooring, Garage, Inside Entrance, Private, Storage
Patio And Porch Features
Covered, Enclosed, Patio
Roof
Tile
Stories
1
Window Features
Blinds, Window Treatments
Financial
HOA Fee
$97
HOA Fee Frequency
Monthly
HOA Includes
AssociationManagement
HOA Name
Highland Hills
HOA Phone
702-515-2042
Taxes
$10,978
Directions
From I-15 S. Keep left at the fork, follow signs for I-15 S and merge onto I-15 S Take exit 29 for W Starr Ave Turn right onto W Starr Ave Turn left onto S Valley View Blvd Turn right onto Southern Highlands Pkwy Turn left onto Shinnecock Hills Ave Turn left onto Starr Hills Ave Turn right onto W Bobby Williamson Ave At the traffic circle, take the 2nd exit onto Mount Cass St, Left on Hailey Cliffs, Right on Roman Helmet St
Map
Contact Us
Mortgage Calculator
Similar Listings Nearby




11282 Roman Helmet Street
Las Vegas, NV