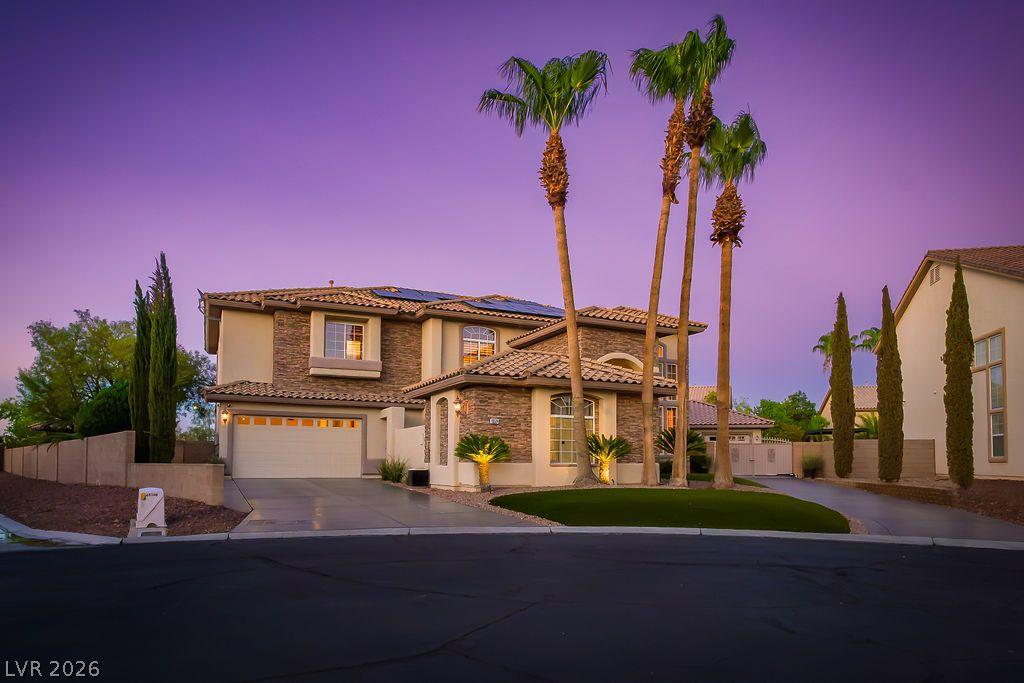


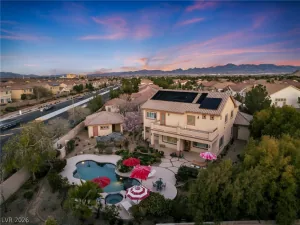
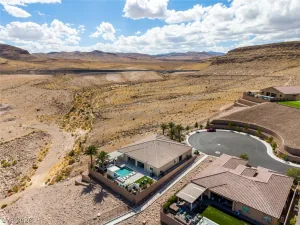
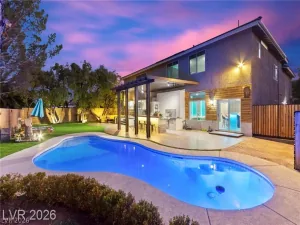
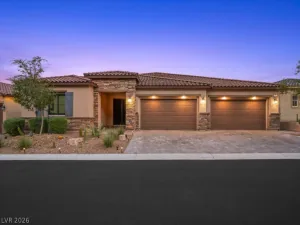
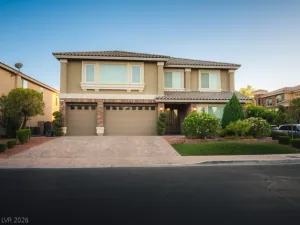
Tuscan‐Ιnspirеd Ꮮuxurу іn thе Guard-Gated Foothills аt Sοuthern Highlands……. Welcome to an entertainer’s paradise, nestled on one of the largest cul-de-sac lots in the community. Spanning over half an acre with ultimate privacy and no rear neighbors, this exceptional estate seamlessly blends classic Tuscan elegance with modern resort-style living………. The Residence & Guest House…….. (ADDS ANOTHER 300 SQFT ) Pass through the welcoming front courtyard to discover a detached, private casita—perfect for guests or a home office. Inside the main residence, the formal family room serves as the ultimate hosting hub, featuring a custom wet bar and a dedicated wine cellar. The chef’s kitchen is a masterpiece, boasting a unique custom ceiling, a spacious walk-in pantry, and a butler’s pantry for seamless catering. Upstairs, the primary suite opens to a private balcony offering serene, elevated views……… An Unrivaled Car Enthusiast’s Dream………. A rare find for collectors, this property features an attached 4-car tandem garage plus a separate, detached 3-car garage—providing over 1,600 sq. ft. of pristine space for 7+ vehicles. Additional secure parking is available behind a private automatic gate. All driveways and walkways are finished with an industrial-grade epoxy coating…….. Resort-Style Oasis…….. The backyard is a private sanctuary designed for grand-scale outdoor living. Relax by the sparkling pool and waterfall spa, or gather around the fire pit and putting green. The outdoor kitchen is fully loaded for the ultimate host, featuring a BBQ grill, refrigerator, wet bar, kegerator, ice storage, and dedicated lighting. Guests will stay cool under the covered patio equipped with a commercial-grade misting system and brand-new cool decking……. Modern Efficiency……. Enjoy peace of mind with two dual-stage, 5-ton A/C units (only 4 years old), smart thermostats, and automated smart irrigation paired with a built-in yard fertilization system.
Property Details
Price:
$1,400,000
MLS #:
2793581
Status:
Active
Beds:
5
Baths:
5
Type:
Single Family
Subtype:
SingleFamilyResidence
Subdivision:
Foothills At Southern Highlands
Listed Date:
Jun 22, 2026
Finished Sq Ft:
4,043
Total Sq Ft:
4,043
Lot Size:
23,958 sqft / 0.55 acres (approx)
Year Built:
2002
Schools
Elementary School:
Frias, Charles & Phyllis,Frias, Charles & Phyllis
Middle School:
Tarkanian
High School:
Desert Oasis
Interior
Appliances
Built In Gas Oven, Dryer, Dishwasher, Disposal, Microwave, Refrigerator, Washer
Bathrooms
3 Full Bathrooms, 1 Three Quarter Bathroom, 1 Half Bathroom
Cooling
Central Air, Electric, Two Units
Fireplaces Total
2
Flooring
Carpet, Ceramic Tile, Hardwood
Heating
Central, Gas
Interior Features
Bathroomon Main Level, Bedroom On Main Level, Ceiling Fans, Half Bathon Main Level, Window Treatments
Laundry Features
Gas Dryer Hookup, Main Level, Laundry Room
Exterior
Architectural Style
Two Story
Association Amenities
Gated, Guard
Attached Garage YN
1
Direction Faces
West
Exterior Features
Built In Barbecue, Balcony, Barbecue, Courtyard, Patio, Private Yard, Sprinkler Irrigation
Fencing
Block, Back Yard
Garage Spaces
7
Green Energy Efficient
Solar Panels, Solar Screens
Lot Features
Quarter To One Acre, Drip Irrigation Bubblers, Desert Landscaping, Sprinklers In Rear, Sprinklers In Front, Landscaped, Synthetic Grass, Sprinklers Timer
Open Parking YN
1
Parking Features
Attached, Finished Garage, Garage, Garage Door Opener, Inside Entrance, Open, Shelves
Patio And Porch Features
Balcony, Patio
Roof
Tile
Security Features
Security System Owned
Spa Features
In Ground
Stories
2
Window Features
Blinds
Financial
HOA Fee
$62
HOA Fee 2
$152
HOA Fee 2 Frequency
Monthly
HOA Fee Frequency
Monthly
HOA Includes
AssociationManagement
HOA Name
Southern Highlands
HOA Phone
702-361-6640
Taxes
$5,851
Directions
I-15 South Exit Cactus and travel West, turn left on Southern Highlands pkwy/Decatur and turn right onSummerset Hills.Right on Lago Tierra through Guard Gates and straight to the end ,right on San Florentine tillTorre de Nolte, and First house on the left
Map
Contact Us
Mortgage Calculator
Similar Listings Nearby


10524 Torre De Nolte Street
Las Vegas, NV