


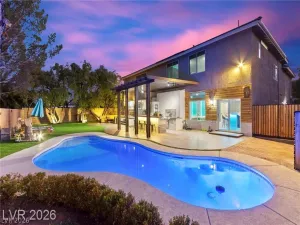
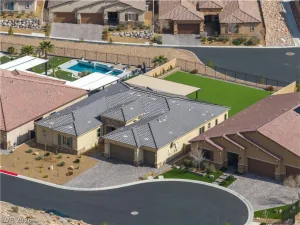
Situated on a private cul-de-sac in Southern Highlands, this exceptional 4-bedroom, 3.5-bath estate offers unmatched privacy with no shared walls, no side neighbors in sight, and government land bordering the property. Enjoy sweeping city lights and breathtaking mountain views from one of the area’s most secluded settings. Inside, a show-stopping chef’s kitchen features a built-in Monogram refrigerator, professional Monogram gas range with brass accents, and smart appliances. The spacious primary suite includes a spa-inspired bath with a freestanding soaking tub, floor-to-ceiling tiled shower, and oversized walk-in closet. The attached Next Gen suite offers its own private entrance, kitchen, bedroom with direct backyard access, custom tiled shower, walk-in closet, and stacked washer and dryer, making it ideal for guests or multigenerational living. Outside, the resort-style backyard is built for entertaining with a massive pool and spa featuring a waterfall, fire features, LED lighting, a swim-up bar, and a sunken outdoor kitchen equipped with Twin Eagles natural gas grills, an Evo flat-top grill, and two Bull refrigerators. An oversized 4-car garage with an epoxy-finished floor and extra storage, plus a whole-home Kinetico water softener and filtration system, completes this extraordinary property. Luxury, privacy, spectacular views, and world-class amenities come together in a home that is truly one of a kind.
Property Details
Price:
$1,799,999
MLS #:
2795989
Status:
Active
Beds:
4
Baths:
4
Type:
Single Family
Subtype:
SingleFamilyResidence
Subdivision:
Stirling Cove
Listed Date:
Jul 8, 2026
Finished Sq Ft:
3,564
Total Sq Ft:
3,564
Lot Size:
11,761 sqft / 0.27 acres (approx)
Year Built:
2021
Schools
Elementary School:
Frias, Charles & Phyllis,Frias, Charles & Phyllis
Middle School:
Tarkanian
High School:
Desert Oasis
Interior
Appliances
Built In Gas Oven, Double Oven, Dryer, Dishwasher, Disposal, Gas Range, Instant Hot Water, Microwave, Refrigerator, Water Softener Owned, Water Heater, Wine Refrigerator, Washer
Bathrooms
3 Full Bathrooms, 1 Half Bathroom
Cooling
Central Air, Electric, Two Units
Flooring
Carpet, Tile
Heating
Central, Gas, Multiple Heating Units
Interior Features
Bedroom On Main Level, Ceiling Fans, Handicap Access, Primary Downstairs, Additional Living Quarters
Laundry Features
Cabinets, Gas Dryer Hookup, Main Level, Laundry Room, Sink
Exterior
Architectural Style
One Story
Attached Garage YN
1
Direction Faces
West
Exterior Features
Built In Barbecue, Barbecue, Patio, Private Yard
Fencing
Block, Back Yard
Garage Spaces
4
Lot Features
Quarter To One Acre, Corner Lot, Cul De Sac, Desert Landscaping, Irregular Lot, Landscaped, No Rear Neighbors, Trees
Other Structures
Guest House
Parking Features
Attached, Exterior Access Door, Finished Garage, Garage, Garage Door Opener, Inside Entrance, Private
Patio And Porch Features
Covered, Patio
Roof
Tile
Stories
1
View
City, Mountains
Financial
HOA Fee
$78
HOA Fee Frequency
Monthly
HOA Includes
AssociationManagement
HOA Name
Highland Hills
HOA Phone
702-515-2042
Taxes
$12,931
Directions
Head west on Shinnecock Hills from Southern Highlands. Turn left (south) onto Star Hills, right onto Bobby Williamson, go through the second gate on Cass Street, turn left onto Hailey Cliffs Street, right onto Roman Helmet Street, and left onto Rebel Dome.
Map
Contact Us
Mortgage Calculator
Similar Listings Nearby



11288 Rebel Dome Court
Las Vegas, NV