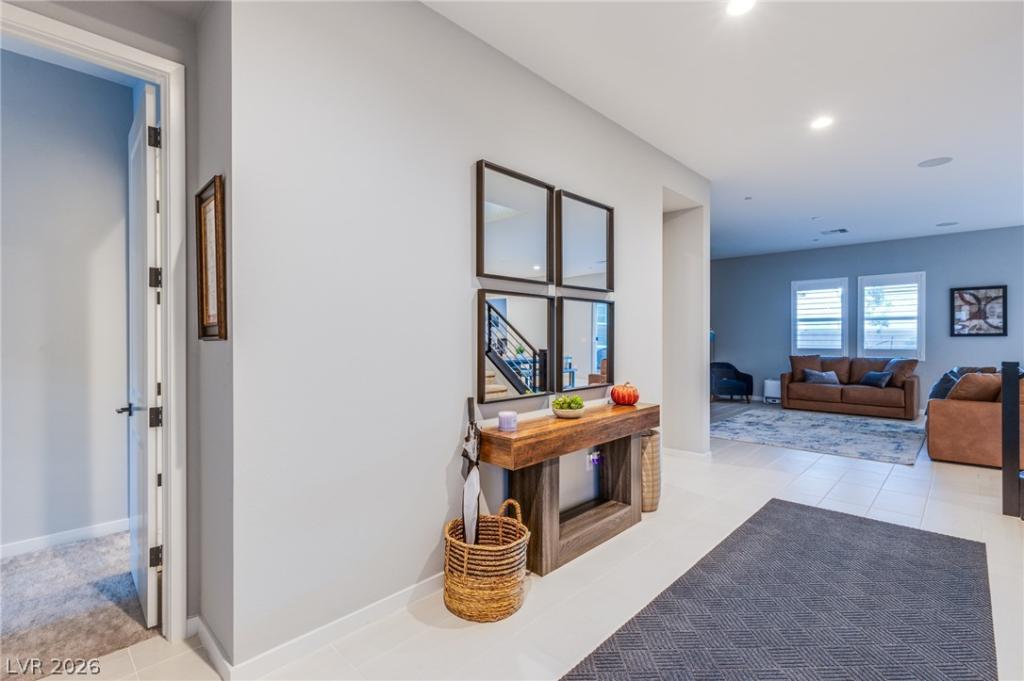
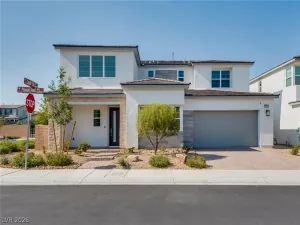
GORGEOUS!! Stucco and wood siding accented with elegant stone details define this modern two-story Toll Brothers residence in the gated community of Valera at Skye Canyon. Offering five bedrooms, two full, two 3/4 and one-half bathrooms across 3,443 square feet of living space, this home welcomes arrivals with a paver driveway, multi-car garage, tile roof, and year-round exterior lights.
The warmth of a color change fireplace with a wood mantel anchors the great room, which serves as a central gathering space. Nearby, the kitchen features a center island with a breakfast bar, tile flooring, custom cabinetry, a walk-in pantry with built-in shelving, and a drop-off area. French doors secure the adjacent office/den, while a first-floor bedroom with an ensuite bath and a separate powder room complete the main level.
Upstairs, a loft provides a versatile living space alongside a laundry room equipped with a sink, counter space, and storage. The secluded primary bedroom suite features a walk-in closet and a bath with a dual sink vanity, large luxe shower, and private water closet. Three secondary bedrooms reside on this level, with one enjoying a private bath and the other two sharing a hall bath with a dual sink vanity.
Outdoors, the private fenced back yard features a covered patio, paved pathways, and a manicured green artificial turf lawn. Residents of this enclave enjoy access to a community pool, green space, and Skye Canyon amenities including Skye Canyon Center, Sky Fitness, Parks, Trails and Dining.
The warmth of a color change fireplace with a wood mantel anchors the great room, which serves as a central gathering space. Nearby, the kitchen features a center island with a breakfast bar, tile flooring, custom cabinetry, a walk-in pantry with built-in shelving, and a drop-off area. French doors secure the adjacent office/den, while a first-floor bedroom with an ensuite bath and a separate powder room complete the main level.
Upstairs, a loft provides a versatile living space alongside a laundry room equipped with a sink, counter space, and storage. The secluded primary bedroom suite features a walk-in closet and a bath with a dual sink vanity, large luxe shower, and private water closet. Three secondary bedrooms reside on this level, with one enjoying a private bath and the other two sharing a hall bath with a dual sink vanity.
Outdoors, the private fenced back yard features a covered patio, paved pathways, and a manicured green artificial turf lawn. Residents of this enclave enjoy access to a community pool, green space, and Skye Canyon amenities including Skye Canyon Center, Sky Fitness, Parks, Trails and Dining.
Property Details
Price:
$899,000
MLS #:
2833084
Status:
Active
Beds:
5
Baths:
5
Type:
Single Family
Subtype:
SingleFamilyResidence
Subdivision:
Skye Canyon 501 & 503
Listed Date:
Nov 9, 2026
Finished Sq Ft:
3,443
Total Sq Ft:
3,443
Lot Size:
5,663 sqft / 0.13 acres (approx)
Year Built:
2024
Schools
Elementary School:
Divich, Kenneth,Divich, Kenneth
Middle School:
Escobedo Edmundo
High School:
Arbor View
Interior
Appliances
Built In Electric Oven, Double Oven, Dryer, Gas Cooktop, Disposal, Microwave, Refrigerator, Washer
Bathrooms
2 Full Bathrooms, 2 Three Quarter Bathrooms, 1 Half Bathroom
Cooling
Central Air, Electric, Energy Star Qualified Equipment, High Efficiency, Two Units
Fireplaces Total
1
Flooring
Ceramic Tile
Heating
Central, Gas, High Efficiency, Multiple Heating Units, Zoned
Interior Features
Bathroomon Main Level, Bedroom On Main Level, Ceiling Fans, Window Treatments
Laundry Features
Cabinets, Gas Dryer Hookup, Laundry Room, Sink, Upper Level
Exterior
Architectural Style
Two Story
Association Amenities
Basketball Court, Clubhouse, Fitness Center, Gated, Jogging Path, Barbecue, Playground, Park, Pool
Attached Garage YN
1
Community Features
Pool
Direction Faces
West
Exterior Features
Barbecue, Patio, Private Yard, Fire Pit
Fencing
Block, Back Yard
Garage Spaces
3
Green Energy Efficient
Windows, Hvac
Lot Features
Synthetic Grass, Less Than Quarter Acre
Parking Features
Attached, Epoxy Flooring, Finished Garage, Garage, Garage Door Opener, Inside Entrance, Private, Shelves
Patio And Porch Features
Covered, Patio
Roof
Tile
Security Features
Security System Leased, Fire Sprinkler System, Gated Community
Stories
2
View
Mountains
Window Features
Blinds, Double Pane Windows, Plantation Shutters, Window Treatments
Financial
HOA Fee
$84
HOA Fee 2
$75
HOA Fee 2 Frequency
Monthly
HOA Fee Frequency
Monthly
HOA Includes
AssociationManagement
HOA Name
Sky Canyon
HOA Phone
702-786-0207
Taxes
$1,962
Directions
US-95 to Skye Canyon Park Dr., L on W Skye Canyon Dr., turns into Shaumber Rd., R on Oro Hills Way., R on Cielo Canyon, R on Terra Landings Ave., L on Shifting Skye, L on Vento Soffia, R on Ombre Vista (9002).
Map
Contact Us
Mortgage Calculator
Similar Listings Nearby


9002 Ombre Vista Street
Las Vegas, NV