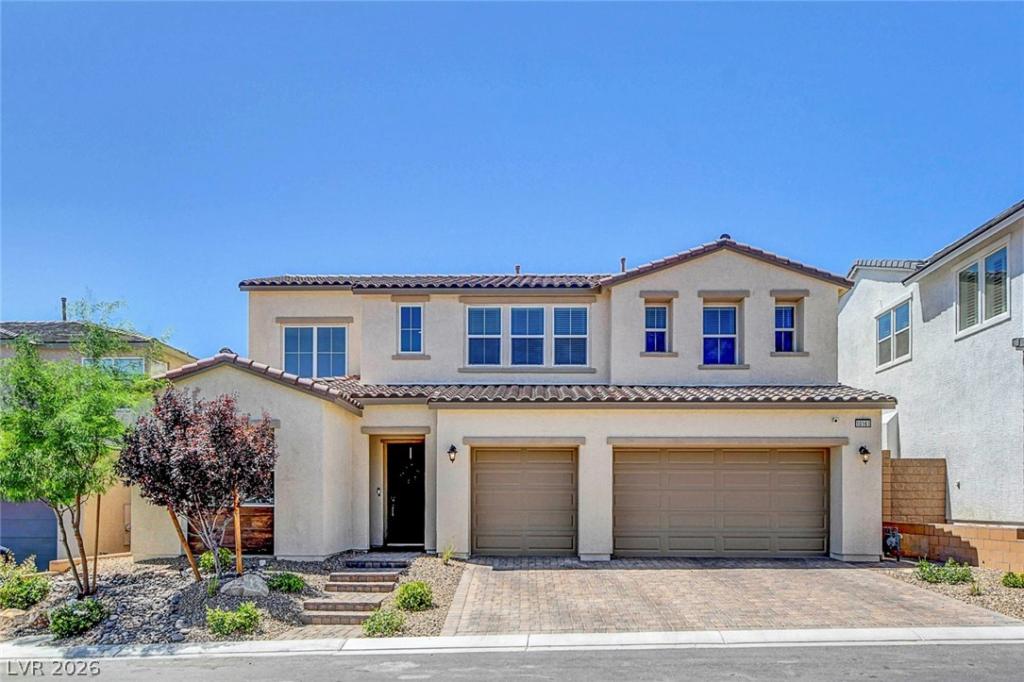


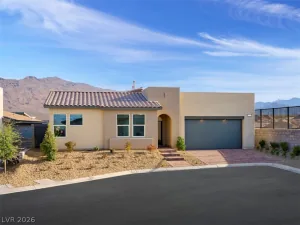
This upgraded Toll Brothers home blends luxury, functionality, and thoughtful design throughout. Featuring 4
bedrooms, 3.5 baths, a private flex room with glass doors ideal for a home office or gym, and a spacious loft for
added versatility, this home checks every box. The chef’s kitchen shines with quartzite countertops, an oversized
island, massive pantry, and high-end finishes. Additional highlights include porcelain tile floors, vaulted ceilings, a
custom stair banister, an upgraded laundry room, and a dreamy primary suite with a soaking tub. Step outside to
a backyard designed for year-round enjoyment, featuring a heated UV pool, travertine patio, covered lounge area,
and low-maintenance turf. Meticulously maintained with weekly professional cleanings and a no-shoes policy since
day one. Located in Skye Canyon, residents enjoy access to top-tier amenities including a community pool, gym,
splash pad, sports park, pickleball courts, dog parks, and a weekly Farmers Market.
Property Details
Price:
$949,000
MLS #:
2825020
Status:
Active
Beds:
4
Baths:
4
Type:
Single Family
Subtype:
SingleFamilyResidence
Subdivision:
Skye Canyon 207 & 232 – Phase 2
Listed Date:
Oct 7, 2026
Finished Sq Ft:
3,146
Total Sq Ft:
3,146
Lot Size:
6,098 sqft / 0.14 acres (approx)
Year Built:
2022
Schools
Elementary School:
Divich, Kenneth,Divich, Kenneth
Middle School:
Escobedo Edmundo
High School:
Arbor View
Interior
Appliances
Dryer, Dishwasher, Gas Cooktop, Disposal, Microwave, Refrigerator, Washer
Bathrooms
1 Full Bathroom, 2 Three Quarter Bathrooms, 1 Half Bathroom
Cooling
Central Air, Electric, Two Units
Flooring
Carpet, Laminate, Tile
Heating
Central, Gas, Multiple Heating Units
Interior Features
Bathroomon Main Level, Bedroom On Main Level, Ceiling Fans, Three Quarter Bathon Main Level, Window Treatments
Laundry Features
Cabinets, Gas Dryer Hookup, Laundry Room, Sink, Upper Level
Exterior
Architectural Style
Two Story
Association Amenities
Gated, Park, Pool, Spa Hot Tub, Security
Attached Garage YN
1
Community Features
Pool
Direction Faces
North
Exterior Features
Patio, Private Yard, Irrigation Sprinklers
Fencing
Block, Back Yard
Garage Spaces
3
Green Energy Efficient
Doors, Windows
Lot Features
Drip Irrigation Bubblers, Desert Landscaping, Landscaped, Synthetic Grass, Less Than Quarter Acre
Parking Features
Attached, Garage, Garage Door Opener, Inside Entrance, Private
Patio And Porch Features
Covered, Patio
Roof
Pitched, Tile
Security Features
Gated Community
Stories
2
Window Features
Blinds, Double Pane Windows
Financial
HOA Fee
$280
HOA Fee 2
$65
HOA Fee 2 Frequency
Monthly
HOA Fee Frequency
Quarterly
HOA Includes
AssociationManagement,MaintenanceGrounds,RecreationFacilities,Security
HOA Name
Skye Canyon
HOA Phone
702-222-2391
Taxes
$9,216
Directions
From US11 and Skye Canyon Park take Skye Canyon Park West. Right on Skye Village. Left on Aspen Hills. Right on Indigo Rose. Left on Bismarck Palms.
Map
Contact Us
Mortgage Calculator
Similar Listings Nearby



10161 Bismarck Palms Avenue
Las Vegas, NV